
Search results for "Fiberglass columns" in Home Design Ideas
 Don Foote Contracting

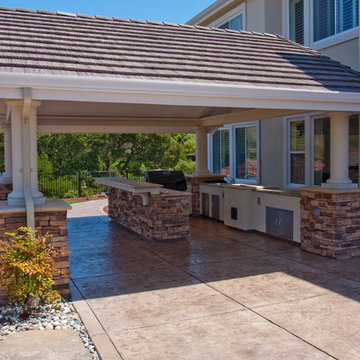
Open carport with structural fiberglass columns and entryway roof cap. Built-in cabinets store trash cans, recycling bins and outdoor equipment in back low wall. Patio and walk are brick pavers, fieldstone walls capped with bluestone. Discreet low voltage landscape lighting on stone wall of patio is an elegant way to light this tranquil outdoor setting surrounded by mature plantings.
 Wholesale Siding Depot

CertainTeed CedarBoards double 6" insulated vinyl siding in Granite Gray, CertainTeed Restoration Millwork PVC trim, CertainTeed Invisivent soffit
Inspiration for a craftsman exterior home remodel in St Louis
Inspiration for a craftsman exterior home remodel in St Louis
 Creative Homes
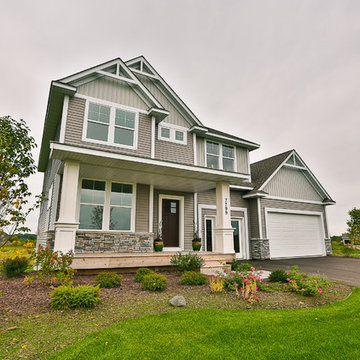
Inspiration for a mid-sized contemporary beige two-story vinyl exterior home remodel in Minneapolis
Find the right local pro for your project

 J&J Building
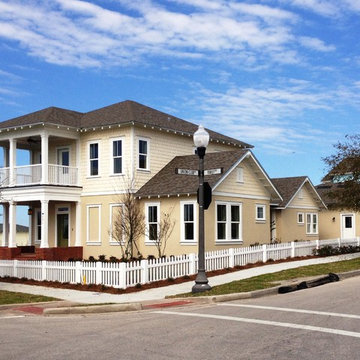
This two story home features the Florida style vernacular with cementious rot resistant lapboard siding, gable style architectural shingle roof with exposed rafter tails, two car rear entry detached garage. Deep stacked front porch with single front door with transum. Windows are trimmed with 4.5" PVC material. Oakland Park is a green community and this home incorporates a number of green energy saving features.
 LANDCON - Landscape Construction, Inc.
Bruce Hamilton
Example of a trendy patio design in San Francisco
Example of a trendy patio design in San Francisco
 Tokarski Millemann Architects, LLC
Photo by Richard Tokarski
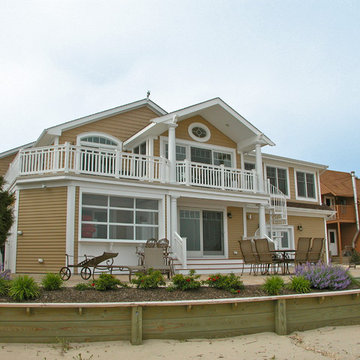
Inspiration for a coastal exterior home remodel in New York
Inspiration for a coastal exterior home remodel in New York

Sponsored
Columbus, OH
Free consultation for landscape design!

Peabody Landscape Group
Franklin County's Reliable Landscape Design & Contracting
 EL & EL Wood Products Corp.

Refined Costal style beach house living room Featuring square recessed panel columns, shiplap accented walls and a Black Heritage style Craftsman style exterior door
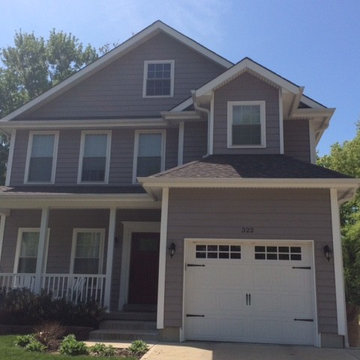 Wholesale Siding Depot
Viwinco S-Series windows with deluxe grids, CertainTeed CedarBoards double 6" insulated vinyl siding in Granite Gray, CertainTeed Cedar Impressions shake siding double 7" Granite Gray, CertainTeed Restoration Millwork PVC trim at all fascia, CertainTeed Invisivent soffit, Polaris craftsman Oak Park stained fiberglass entry door, Fypon urethane door trim kit

 J. M. Bryson Construction Management Inc.
Porch renovation with accessible firewood storage.
Designed by GMT Home Designs Inc
Photography by STB-Photography
Large arts and crafts porch column photo in Boston with decking and a roof extension
Large arts and crafts porch column photo in Boston with decking and a roof extension
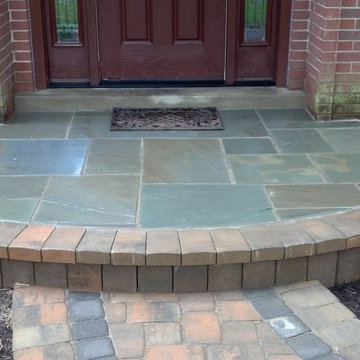
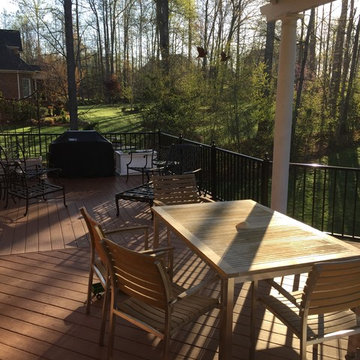
 Archadeck Piedmont Triad
Black aluminium railing and diagonal decking adds style and flair to this outdoor living area. Polycarbonate on top of the pergola adds protection from the sun and rain.
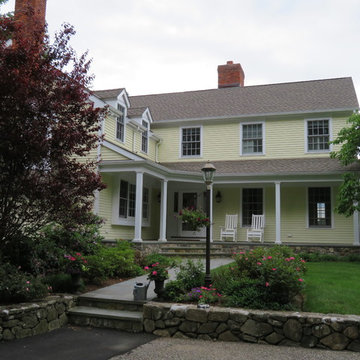



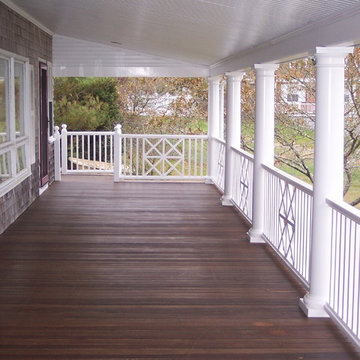
 Benson Builders Inc
This project was a complete rebuild of the deck, railings, and columns. We supported the roof structure above while the deck was replaced.
Flooring: 1"x4" IPE stained with oil.
Railings: 2"x4",2"x2" mahogany with oil primer and finished with high gloss oil paint.
Columns: Turned structural fiberglass.
Newel posts: 5"x5" turned red cedar.
Ceiling: 4'x10' sheets of composite bead board.
Lattice: Mahogany stained Essex Green
 EL & EL Wood Products Corp.
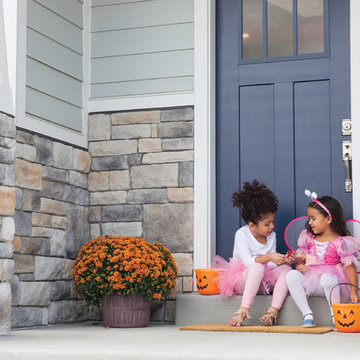
Enjoying holiday candy on an entryway featuring: wood siding, craftsman columns, and a Heritage series exterior Craftsman style door with SDL bars
Large arts and crafts gray two-story wood house exterior photo in Los Angeles
Large arts and crafts gray two-story wood house exterior photo in Los Angeles
 Executive Developers, LLC

Rustic Allura wood grain sided ranch with cedar front porch and stained fiberglass front door
Mid-sized rustic brown one-story concrete fiberboard gable roof idea with a shingle roof
Mid-sized rustic brown one-story concrete fiberboard gable roof idea with a shingle roof

 Hanson Overhead Garage Door Service
16x7 Model 9800 Wayne Dalton Garage Door
Fiberglass Face - Walnut Finish
Sonoma Panel Design
6 Lite Vertical Top
Barcelona Decorative Hardware
Steel Back - Polyurethane Injected Core

Sponsored
Sunbury, OH

J.Holderby - Renovations
Franklin County's Leading General Contractors - 2X Best of Houzz!

 Schmidt Painting
Cape Cod white cedar shake home with white trim and Charleston Green shutters. This home has a Gambrel roof line with white cedar shakes, a pergola held up by 4 fiberglass colonial columns and 2 dormers above the pergola and a coupla with a whale weather vane above that. The driveway is made of a beige colors river pebble and lined with a white 4 ft fence.

 Winsome Interior Design
Patio - traditional stone patio idea in Baltimore with a fireplace and a pergola
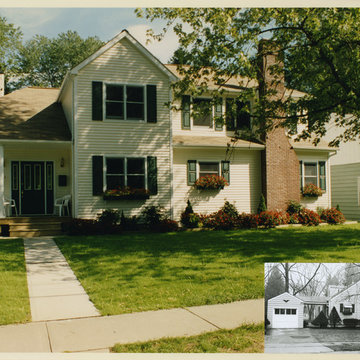
 Beckwith Group
The roof, breezway, and garage where torn off this small cape and a new second floor and two story addition added which more than double the area of this home.
32