
Search results for "Fiddle leaf fig" in Home Design Ideas
 Rokela Development, Inc.

Powder room - coastal powder room idea in Miami with furniture-like cabinets, dark wood cabinets, beige walls and gray countertops
 PlaidFox Studio
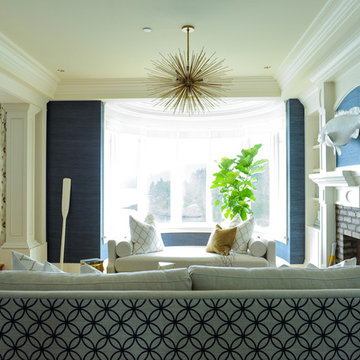
Mid-sized beach style open concept light wood floor living room library photo in Vancouver with blue walls, a standard fireplace, a brick fireplace and no tv
 Pinta International
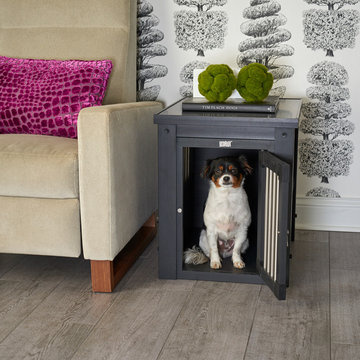
The ecoFLEX Habitat 'n Home indoor crate is a double threat so to speak. Looking more like an end table, you can camouflage the fact that it is also a dog crate. Available in Espresso, Russet and Antique White.
Find the right local pro for your project
 J.P. Hoffman Design Build

This project hits very close to home for us. Not your typical office space, we re-purposed a 19th century carriage barn into our office and workshop. With no heat, minimum electricity and few windows (most of which were broken), a priority for CEO and Designer Jason Hoffman was to create a space that honors its historic architecture, era and purpose but still offers elements of understated sophistication.
The building is nearly 140 years old, built before many of the trees towering around it had begun growing. It was originally built as a simple, Victorian carriage barn, used to store the family’s horse and buggy. Later, it housed 2,000 chickens when the Owners worked the property as their farm. Then, for many years, it was storage space. Today, it couples as a workshop for our carpentry team, building custom projects and storing equipment, as well as an office loft space ready to welcome clients, visitors and trade partners. We added a small addition onto the existing barn to offer a separate entry way for the office. New stairs and an entrance to the workshop provides for a small, yet inviting foyer space.
From the beginning, even is it’s dark state, Jason loved the ambiance of the old hay loft with its unfinished, darker toned timbers. He knew he wanted to find a way to refinish the space with a focus on those timbers, evident in the statement they make when walking up the stairs. On the exterior, the building received new siding, a new roof and even a new foundation which is a story for another post. Inside, we added skylights, larger windows and a French door, with a small balcony. Along with heat, electricity, WiFi and office furniture, we’re ready for visitors!
 Lanson B. Jones & Co, Inc.
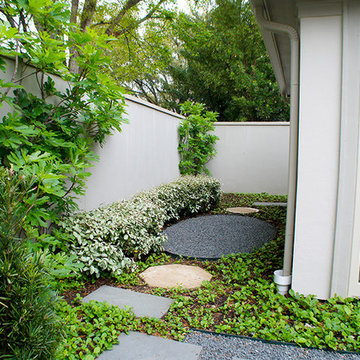
Stepping pads and gravel paths lead to the back side yard. Sandy Leaf Fig Ivy serves as ground cover throughout.
This is an example of a traditional landscaping in Houston.
This is an example of a traditional landscaping in Houston.
 YAMINI DESIGNS

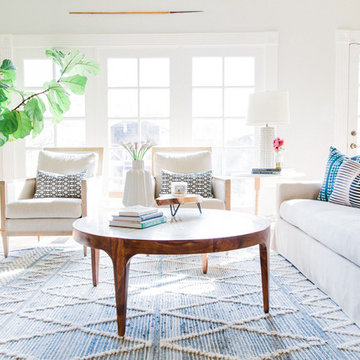
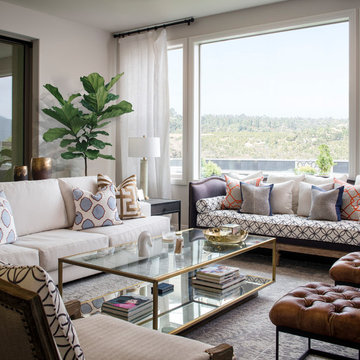
For the family room of this project, our client's wanted an comfortable, yet upscale space where to be used by family members as well as guests. This room boasts a symmetrical floor plan and neutral back drop accented with splashes of blue and gold.


Sponsored
Columbus, OH

Wannemacher Interiors
Customized Award-Winning Interior Design Solutions in Franklin Cnty OH
 Silver Leaf Interiors
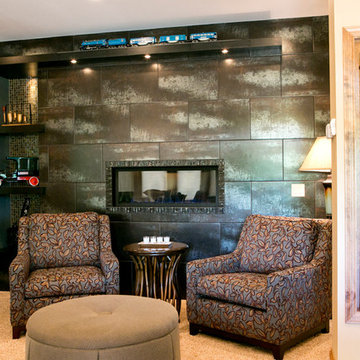
Example of a transitional carpeted and beige floor living room design in Milwaukee with blue walls
 Katie Martinez Design
Drew Kelly
Inspiration for a transitional formal medium tone wood floor living room remodel in San Francisco with white walls, no fireplace and no tv
Inspiration for a transitional formal medium tone wood floor living room remodel in San Francisco with white walls, no fireplace and no tv

 Twilly and Fig

This small home office is perfect for light office work. The blue on the walls make the room feel cozy. The use of the silver leaf writing desk and crystal chandelier adds a touch of elegance. Using a pattern fabric on the chair and rug adds dimension to the room.

 Reference Media Inc
Inspiration for a mid-sized 1960s open concept and formal medium tone wood floor and brown floor living room remodel in Seattle with white walls, a wall-mounted tv and no fireplace

 LQ SHOP
LQ Interiors & Landscapes, photo credit: Sebastian Bach
Inspiration for a scandinavian open concept light wood floor living room remodel in New York with white walls, a standard fireplace, a brick fireplace and no tv
Inspiration for a scandinavian open concept light wood floor living room remodel in New York with white walls, a standard fireplace, a brick fireplace and no tv
 Corine Maggio Design
Photo Courtesy of Chipper Hatter
Inspiration for a large transitional open concept medium tone wood floor and brown floor living room remodel in San Francisco with white walls, a standard fireplace, a plaster fireplace and a wall-mounted tv
Inspiration for a large transitional open concept medium tone wood floor and brown floor living room remodel in San Francisco with white walls, a standard fireplace, a plaster fireplace and a wall-mounted tv

 Noelle Johnson Landscape Consulting
A little leaf cordia adds beauty to a courtyard area.
Photo of a southwestern landscaping in Phoenix.
Photo of a southwestern landscaping in Phoenix.


 Blackband Design
Located at:
17971 Sky Park Circle #k
Irvine, CA 92614
Open M - F 10 am - 5 pm
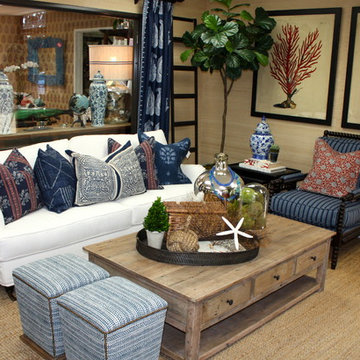
Inspiration for a coastal living room remodel in Orange County
Inspiration for a coastal living room remodel in Orange County
 User
UserJason Varney
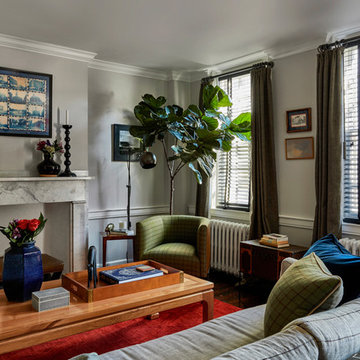
Living room - small transitional formal and enclosed dark wood floor living room idea in Philadelphia with gray walls, a standard fireplace, a stone fireplace and no tv
Living room - small transitional formal and enclosed dark wood floor living room idea in Philadelphia with gray walls, a standard fireplace, a stone fireplace and no tv

111