
Search results for "Fiddle leaf fig" in Home Design Ideas
 Studio Felix
Andy Hollander
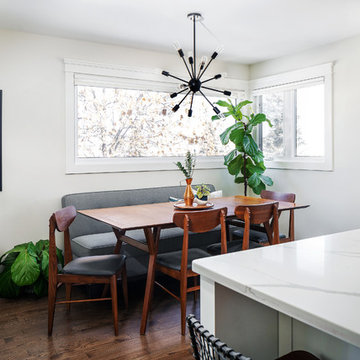
Inspiration for a small modern medium tone wood floor and brown floor great room remodel in Calgary with gray walls
Inspiration for a small modern medium tone wood floor and brown floor great room remodel in Calgary with gray walls
 Lanson B. Jones & Co, Inc.

Grand ivy-covered arches mirror container-grown boxwood spheres beside the pool.
Inspiration for a traditional landscaping in Houston.
Inspiration for a traditional landscaping in Houston.
 Cari Giannoulias Design
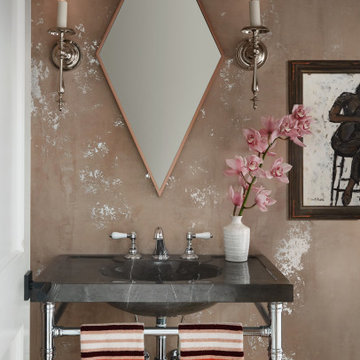
Silver Leaf Plaster Walls in this Old World meets New World Powder Room
Inspiration for a mid-sized transitional light wood floor and beige floor powder room remodel in Chicago with furniture-like cabinets, a one-piece toilet, pink walls, an integrated sink, marble countertops and brown countertops
Inspiration for a mid-sized transitional light wood floor and beige floor powder room remodel in Chicago with furniture-like cabinets, a one-piece toilet, pink walls, an integrated sink, marble countertops and brown countertops
Find the right local pro for your project

 Leanne Michael L U X E lifestyle design
Young urban chic, semi-custom kitchen design with an eclectic mix of boho, farmhouse and industrial features and accents! All prefab cabinets mindfully designed to look custom, custom plaster range hood, reclaimed wood floating shelves and accent trim on hood, hammered brass hardware and sconces, Moravian star pendant light, beveled subway tile, Fireclay farm sink, custom drop leaf service cart that doubles as an island table with industrial bar stools, custom wine bar and iron mirror, custom bifold iron and glass French doors and a Turkish rug.

 Poovi Art
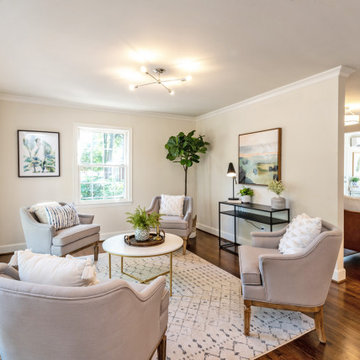
Inspiration for a mid-sized contemporary beige floor entry hall remodel in New York with white walls


Sponsored
Columbus, OH

Wannemacher Interiors
Customized Award-Winning Interior Design Solutions in Franklin Cnty OH
 Cleo Rosa Interiors

Kitchen using Shinnoki Wood Panels with an End Grain Butcher Block Island.
Mid-sized minimalist u-shaped ceramic tile and gray floor eat-in kitchen photo in Los Angeles with a double-bowl sink, flat-panel cabinets, dark wood cabinets, quartz countertops, white backsplash, stone slab backsplash, stainless steel appliances, an island and white countertops
Mid-sized minimalist u-shaped ceramic tile and gray floor eat-in kitchen photo in Los Angeles with a double-bowl sink, flat-panel cabinets, dark wood cabinets, quartz countertops, white backsplash, stone slab backsplash, stainless steel appliances, an island and white countertops
 Irma Shaw Designs
Chipper Hatter Photography
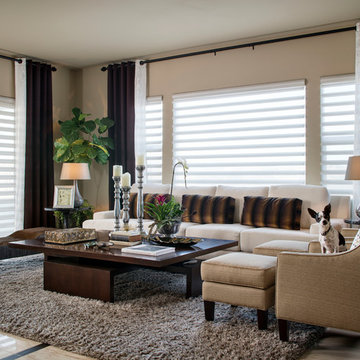
Inspiration for a transitional formal living room remodel in San Diego with beige walls
Inspiration for a transitional formal living room remodel in San Diego with beige walls
 Urbanology Designs
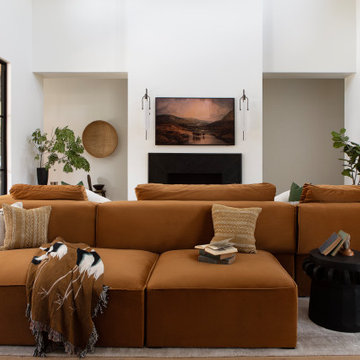
This Hill Country Modern home in Southlake combines modern design with comfort, featuring light-filled spaces and unique details reflecting the family's eclectic style for play and sophistication.
This elegant living room features luxurious furnishings and statement lighting, creating an inviting, light-filled space perfect for relaxation and gatherings, enhanced by thoughtfully curated decor.
 Uniplex Construction
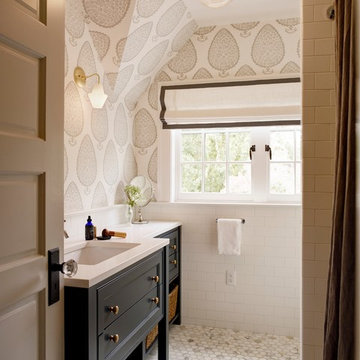
Wall paper: Kate Ridder Leaf
Example of a transitional subway tile ceramic tile and white floor bathroom design in Seattle with black cabinets, white walls, recessed-panel cabinets, an undermount sink and white countertops
Example of a transitional subway tile ceramic tile and white floor bathroom design in Seattle with black cabinets, white walls, recessed-panel cabinets, an undermount sink and white countertops

 JWT Associates
Lee Manning Photography
Living room - mid-sized cottage enclosed medium tone wood floor living room idea in Los Angeles with white walls and a standard fireplace
Living room - mid-sized cottage enclosed medium tone wood floor living room idea in Los Angeles with white walls and a standard fireplace

 Sarah Greenman
Photo: Sarah Greenman © 2014 Houzz
Design: New Leaf Construction
Inspiration for a contemporary concrete floor kitchen/dining room combo remodel in Dallas with white walls and no fireplace
Inspiration for a contemporary concrete floor kitchen/dining room combo remodel in Dallas with white walls and no fireplace
 Sarah Greenman
Photo: Sarah Greenman © 2014 Houzz
Design: New Leaf Construction
Trendy wooden u-shaped open staircase photo in Dallas
Trendy wooden u-shaped open staircase photo in Dallas
 Bloomsbury Designs

Example of a mid-sized trendy open concept dark wood floor and brown floor living room design in Boston with white walls, no fireplace and a wall-mounted tv


 Heiser Designs

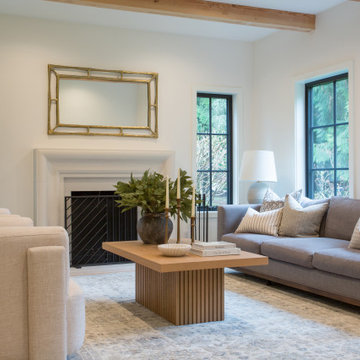
This classic estate home in Woodinville underwent a dramatic transformation including a complete remodel with major floor plan and layout changes to create a home that lives and feels like a custom new-construction home designed specifically for the client’s family. The custom furnishings and elegant styling throughout put the finishing touches on this beautiful modern farmhouse that will remain timeless for years to come.
 Sarah Greenman
Photo: Sarah Greenman © 2014 Houzz
Design: New Leaf Construction
Example of a trendy concrete floor kitchen/dining room combo design in Dallas
Example of a trendy concrete floor kitchen/dining room combo design in Dallas

 Mitchell Channon Design
Winner, 2014 ASID Design Excellence Award in Residential Design.
Behind a curved silver leaf wall, a powder room adds an element of surprise and delight. The cone-shaped pedestal sink and table base sit perfectly against a geometric wall-covering.
Photography: Tony Soluri
107