
Search results for "Fiddle leaf fig" in Home Design Ideas
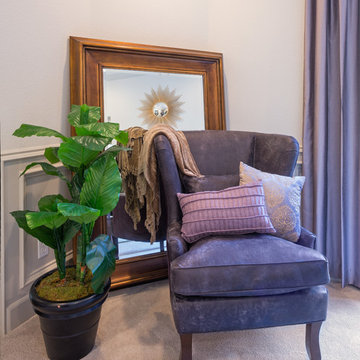

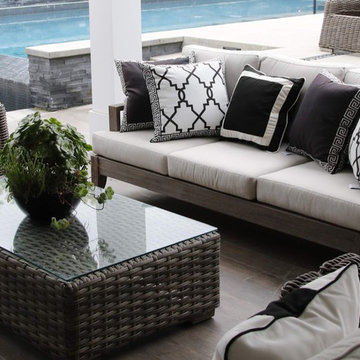
 Isabel Moritz Designs
Isabel Moritz Designs works with homeowners and architects in California to create personalized drought tolerant, modern, beach modern, rustic, boho, modern traditional and French modern designs in Los Angeles, California USA.
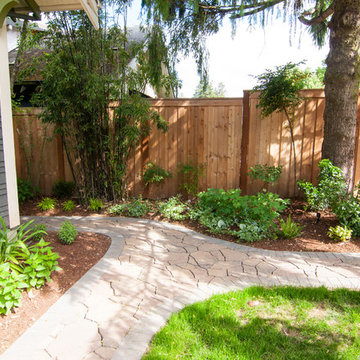
 Northwest Native Landscapes LLC
A tight outdoor space was transformed into a natural backyard oasis. The multi-tiered deck leads onto a natural flagstone pathway with paver edging. The path opens into a circular fire pit tucked into the edge of the garden, enclosed with purple-leafed redbud trees and anchored with a mature fig tree. Dry stacked stone creates the curved bench, which also retains the elevated garden bed that wraps the fire circle. The natural cedar fence encloses the space and the custom gate becomes a garden feature of its own with a stained glass window.
Find the right local pro for your project
 Elstad Interiors
Eric Hausman
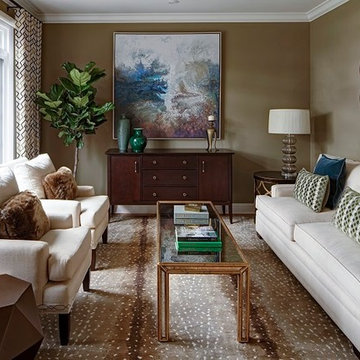
Living room - mid-sized transitional formal and enclosed light wood floor and brown floor living room idea in Chicago with green walls, no fireplace and no tv
Living room - mid-sized transitional formal and enclosed light wood floor and brown floor living room idea in Chicago with green walls, no fireplace and no tv

 Harper Designs
New York City Chic! This bedroom was inspired by a new york city apartment. Minimal and classic with black and white details. Designed by Harper Designs.
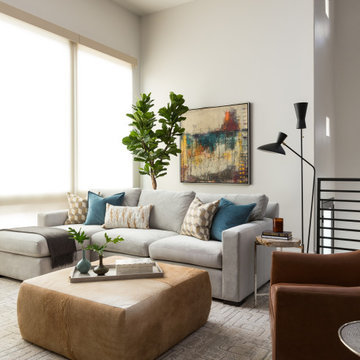

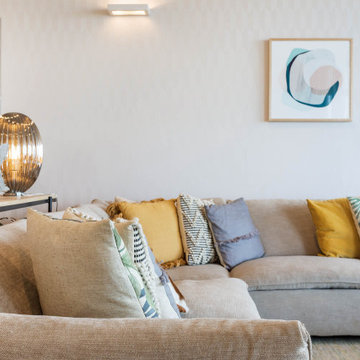
 Sartorial Interiors
Example of a large beach style light wood floor living room design in Sydney with beige walls and a media wall

Sponsored
Columbus, OH

Wannemacher Interiors
Customized Award-Winning Interior Design Solutions in Franklin Cnty OH
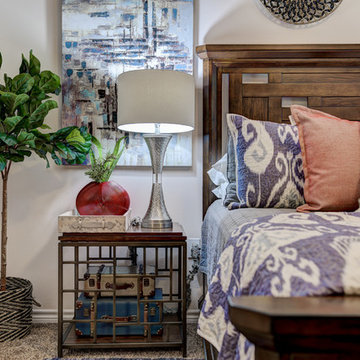
 OTW Interiors
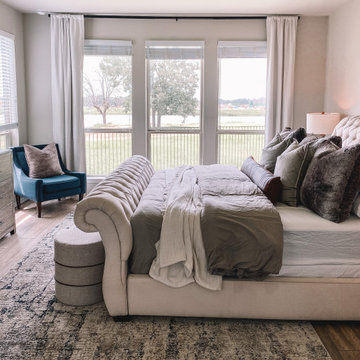
Inspiration for a mid-sized modern master carpeted and beige floor bedroom remodel in Oklahoma City with beige walls

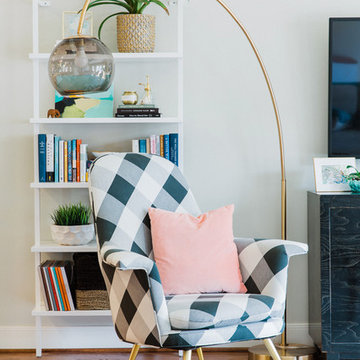

 Unpatterned
Photo: Dustin Halleck
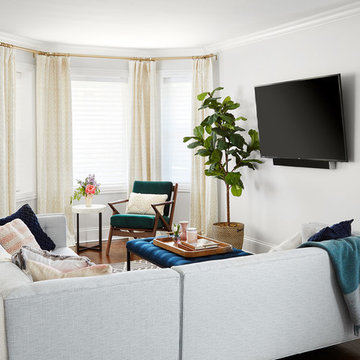
Living room - eclectic open concept dark wood floor and brown floor living room idea in Chicago with white walls and a wall-mounted tv
Living room - eclectic open concept dark wood floor and brown floor living room idea in Chicago with white walls and a wall-mounted tv
 KW Designs
Chipper Hatter Photography
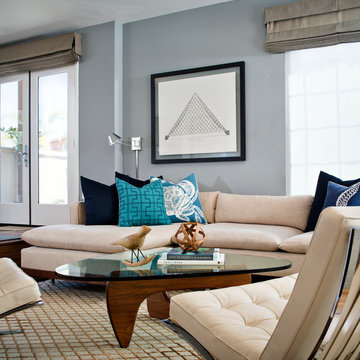
Example of a mid-sized trendy open concept light wood floor family room design in San Diego with gray walls
Example of a mid-sized trendy open concept light wood floor family room design in San Diego with gray walls

 Van Metre Homes

Utility room - single-wall vinyl floor and gray floor utility room idea in DC Metro with a drop-in sink, shaker cabinets, white cabinets, granite countertops, gray walls and a side-by-side washer/dryer

 Murphy Deesign
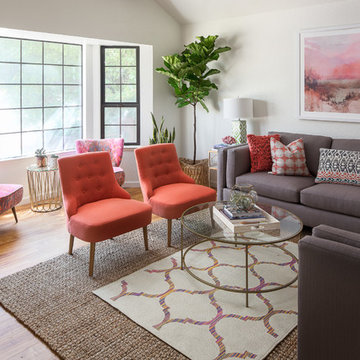
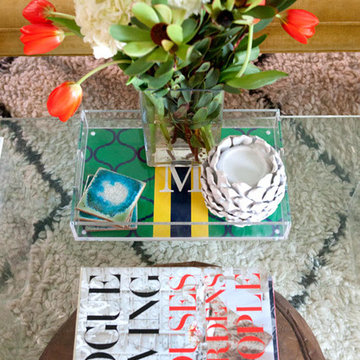
This room is eclectic and fun, built with mostly vintage pieces (bench, lucite base coffee table, leather ottoman, screen, moroccan table, lamp). The rug is west elm and the arc lamp is from Lamps Plus. The gallery wall is unique in its shape and faux antlers add a touch of whimsy.
 Harper Designs
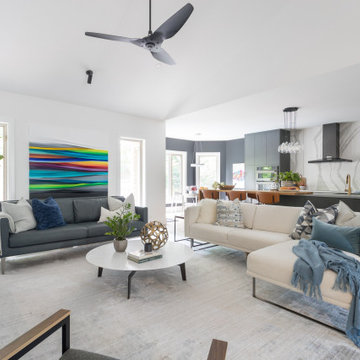
This colourful modern family room was featured by House & Home. We used a lot of clean straight lines, tone on tone textures and some dark elements. This space was comfortable and stylish for a young family of four. We combined a fabric sectional with a leather sofa and a stylish modern arm chair. A sleek black media unit worked perfectly for storage without taking away from the overall design of the space.

 Hive Home
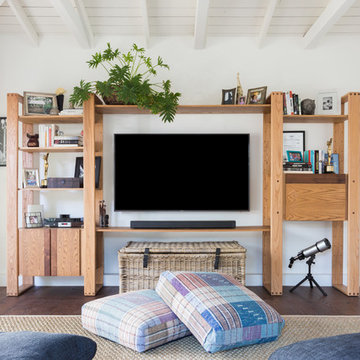
Hive LA Home created a cozy family oasis in this garage conversion with storage space, room for exercise equipment, and a tv lounge for movie nights. Vintage modular storage with hidden bar on right. Basket for blankets and storage. 70's inspired custom drapes in open weave fade-resistant fabric from Duralee lets the light in.
RH Cloud modular seats can be rearranged as needed, with floor pillows in vintage fabric to toss around for kids and guests. Blue Dot side table. Peter Dunham Fig Leaf fabric for custom romans brings the outdoors in. Seagrass rug.
photo by Amy Bartlam
154