
Search results for "Fiddle leaf fig" in Home Design Ideas
 Alli Rader Creative
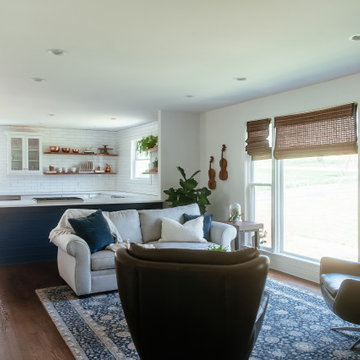
Living room - mid-sized traditional open concept medium tone wood floor and brown floor living room idea in Nashville with white walls, a standard fireplace, a tile fireplace and a wall-mounted tv
 Living with Lolo
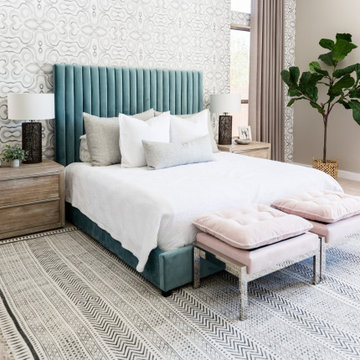
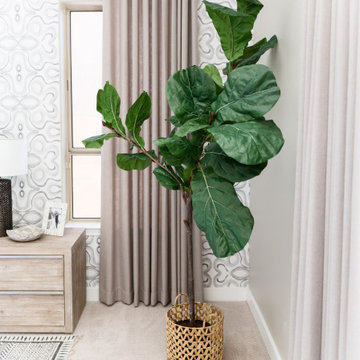
Bedroom in Bluefield Ave | Key Feature: A pair of dark ceramic table lamps flank the geometric wallpaper headboard wall, with blush pink tufted benches at the foot of the bed and a tall faux fiddle leaf fig accent.
 Kimberley Kay Interiors

Family room has an earthy and natural feel with all the natural elements like the cement side table, moss wall art and fiddle leaf fig tree to pull it all together
Find the right local pro for your project
 Black Cat Interiors
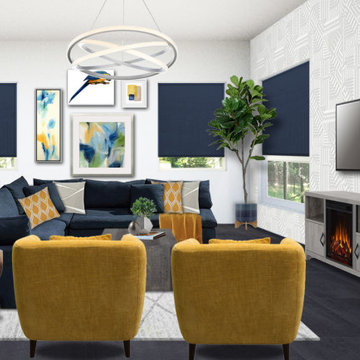
Modern online interior design family room 3D rendering by Black Cat Interiors with navy, lounge sectional, modern rug, yellow chairs, modern coffee table, fireplace TV stand, geometric wallpaper accent wall, blue and yellow art gallery wall, twist wood side table, fiddle leaf fig tree, and navy blinds on the windows.

 Living with Lolo
Bedroom in Bluefield Ave | Key Feature: A faux fiddle leaf fig tree with large green leaves fills a woven rattan planter basket, softening the corner of this neutral bedroom.


Sponsored
Columbus, OH

Wannemacher Interiors
Customized Award-Winning Interior Design Solutions in Franklin Cnty OH
 AM Dolce Vita
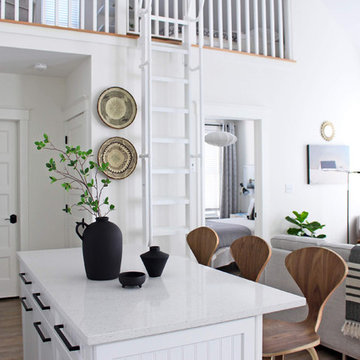
Michelle AM Dolce Vita, Scandinavian cottage style, Nordic cottage style, Scandinavian living room, modern rustic living room, Rove Concepts Norman counter stools, Florence Knoll style tufted sofa, floating TV cabinet, Ikea Stockholm coffee table bench, Tonic living pillow, faux fiddle leaf fig tree in a basket, salt and pepper cowhide rug, modern rustic living room
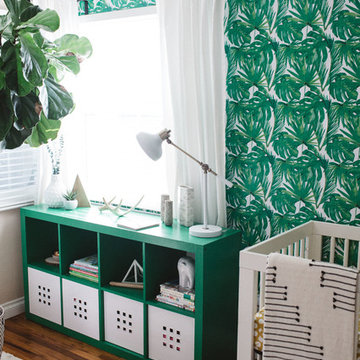
 Emerson Grey Designs
Taylor Cole Photography
Mid-sized eclectic gender-neutral medium tone wood floor nursery photo in Orange County with beige walls
Mid-sized eclectic gender-neutral medium tone wood floor nursery photo in Orange County with beige walls

 Lindye Galloway Interiors
Jasmine Star
Living room - large 1960s formal and open concept light wood floor living room idea in Orange County with white walls, no fireplace and a wall-mounted tv
Living room - large 1960s formal and open concept light wood floor living room idea in Orange County with white walls, no fireplace and a wall-mounted tv
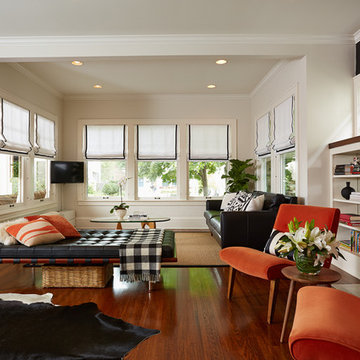
 Dezaar Interiors
Photography by: Susan Gilmore
Example of a mid-sized transitional open concept dark wood floor living room design in Chicago with white walls, a standard fireplace, a stone fireplace and a wall-mounted tv
Example of a mid-sized transitional open concept dark wood floor living room design in Chicago with white walls, a standard fireplace, a stone fireplace and a wall-mounted tv
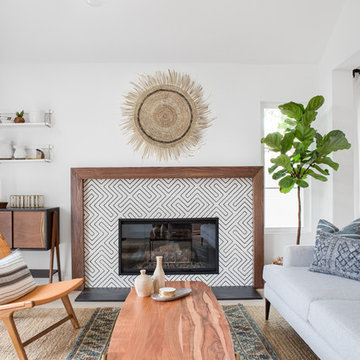 Lindye Galloway Interiors
Chad Mellon Photographer
Living room - mid-sized eclectic formal and open concept living room idea in Orange County
Living room - mid-sized eclectic formal and open concept living room idea in Orange County
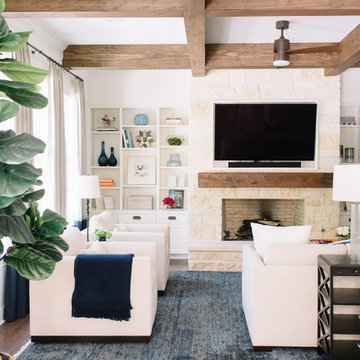
 heather_scott_home
We added new open shelving to flank either side of the fireplace. The matching built-ins bring symmetry and visual harmony to the den. The new shelving is just as functional as it is aesthetically appealing. Cabinets and drawers beneath the open shelves hide away clutter and provide ample storage.
Photography: Kate Zimmerman
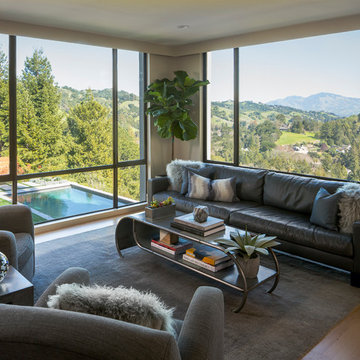
 Holly Bender Interiors
Family Room
Scott Hargis Photography
Inspiration for a contemporary open concept light wood floor family room remodel in San Francisco
Inspiration for a contemporary open concept light wood floor family room remodel in San Francisco
 User
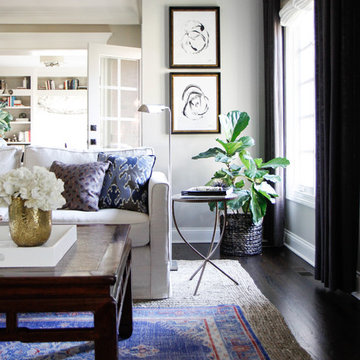
UserMid-sized transitional dark wood floor living room photo in Chicago with no fireplace and gray walls
 Lindye Galloway Interiors
Jasmine Star

Mid-sized mid-century modern light wood floor kitchen/dining room combo photo in Orange County with white walls and no fireplace
Mid-sized mid-century modern light wood floor kitchen/dining room combo photo in Orange County with white walls and no fireplace
 Lindye Galloway Interiors
Jasmine Star

Inspiration for a large 1950s formal and open concept light wood floor living room remodel in Orange County with white walls, no fireplace and a wall-mounted tv
Inspiration for a large 1950s formal and open concept light wood floor living room remodel in Orange County with white walls, no fireplace and a wall-mounted tv
 Lindye Galloway Interiors
Jasmine Star

Open concept kitchen - large transitional galley light wood floor open concept kitchen idea in Orange County with a farmhouse sink, blue cabinets, gray backsplash, stainless steel appliances and a peninsula
Open concept kitchen - large transitional galley light wood floor open concept kitchen idea in Orange County with a farmhouse sink, blue cabinets, gray backsplash, stainless steel appliances and a peninsula
 Emerson Grey Designs
Taylor Cole Photography

Inspiration for a mid-sized eclectic gender-neutral medium tone wood floor nursery remodel in Orange County with beige walls
Inspiration for a mid-sized eclectic gender-neutral medium tone wood floor nursery remodel in Orange County with beige walls


18