
Search results for "Fiddle leaf fig" in Home Design Ideas
 RG Design Studio Inc.
Builder - Westmark Construction;
Photography - Lance Sullivan of Concept Photo
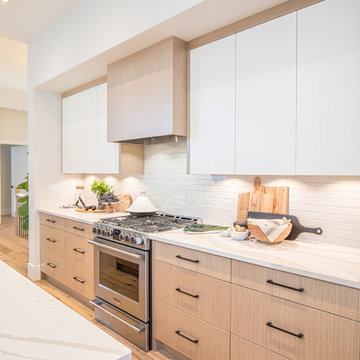
Large trendy kitchen photo in Vancouver
Large trendy kitchen photo in Vancouver

 Urbanology Designs


Modern Luxe Home in North Dallas with Parisian Elements. Luxury Modern Design. Heavily black and white with earthy touches. White walls, black cabinets, open shelving, resort-like master bedroom, modern yet feminine office. Light and bright. Fiddle leaf fig. Olive tree. Performance Fabric.
Find the right local pro for your project
 Jessica Koltun Home
Bachelorette Sky Suite
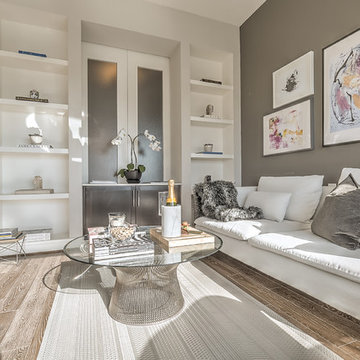
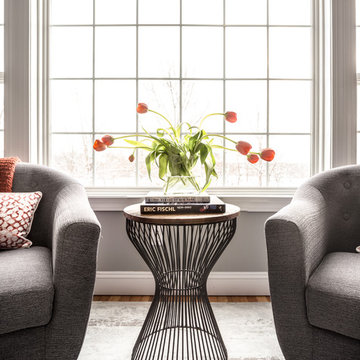
Example of a small trendy enclosed light wood floor living room design in Dallas with gray walls, no fireplace and no tv
Example of a small trendy enclosed light wood floor living room design in Dallas with gray walls, no fireplace and no tv




Sponsored
Columbus, OH

Wannemacher Interiors
Customized Award-Winning Interior Design Solutions in Franklin Cnty OH
 Simply Stunning Spaces
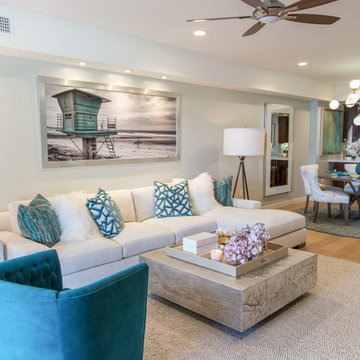
This La Jolla condo went from plain jane to super stylish in a flash! Custom local artists and photographers paired with a custom Simply Stunning Spaces sectional, shag wool rug, exquisite modern light fixtures with a trendy fun edge. The outdoor living space was made to feel like an extension of the interior. Nestled on the busy oceanfront walk of Wind n Sea, this patio is a show stopper! Clean, modern, coastal with a pop of feminine & trendy.
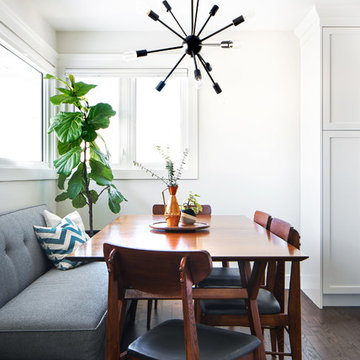
 Studio Felix
Andy Hollander
Inspiration for a small contemporary medium tone wood floor and brown floor great room remodel in Calgary with gray walls
Inspiration for a small contemporary medium tone wood floor and brown floor great room remodel in Calgary with gray walls

 AM Dolce Vita
Michelle AM Dolce Vita, Scandinavian cottage style, Nordic cottage style, Scandinavian living room, modern rustic living room, Rove Concepts Norman counter stools, Florence Knoll style tufted sofa, floating TV cabinet, Ikea Stockholm coffee table bench, Tonic living pillow, faux fiddle leaf fig tree in a basket, salt and pepper cowhide rug, modern rustic living room, pink kilim pillow

 Judith Balis Interiors
Allison Corona Photography
Family room - large eclectic open concept carpeted family room idea in Boise with white walls
Family room - large eclectic open concept carpeted family room idea in Boise with white walls
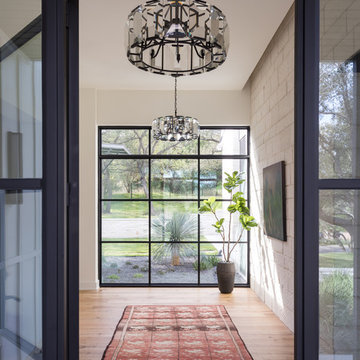
 Jennifer Garner Interiors
Michael Hunter Photography
Inspiration for a farmhouse entryway remodel in Austin
Inspiration for a farmhouse entryway remodel in Austin

 Christina Byers Design
Alex Lucaci
Example of a large transitional master medium tone wood floor and gray floor bedroom design in New York with gray walls, a standard fireplace and a stone fireplace
Example of a large transitional master medium tone wood floor and gray floor bedroom design in New York with gray walls, a standard fireplace and a stone fireplace
 Ore Studios
Lauren Colton

Small mid-century modern l-shaped medium tone wood floor and brown floor open concept kitchen photo in Seattle with a single-bowl sink, flat-panel cabinets, medium tone wood cabinets, marble countertops, white backsplash, stone slab backsplash, paneled appliances and an island
Small mid-century modern l-shaped medium tone wood floor and brown floor open concept kitchen photo in Seattle with a single-bowl sink, flat-panel cabinets, medium tone wood cabinets, marble countertops, white backsplash, stone slab backsplash, paneled appliances and an island
 Lace and Grace Interiors
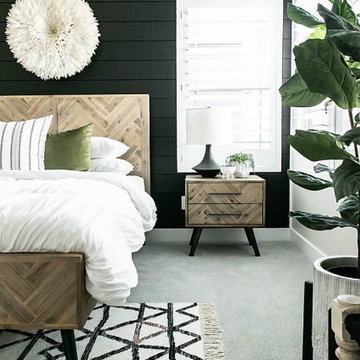
Inspiration for a mid-sized 1960s guest carpeted and gray floor bedroom remodel in Phoenix with black walls
 Blackband Design
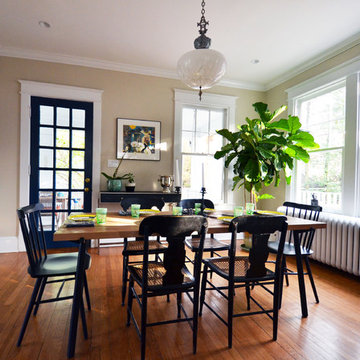
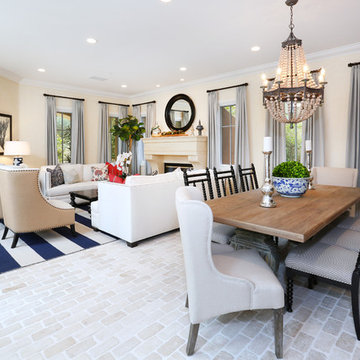
Wood beaded chandelier over a gorgeous reclaimed wood dining table with spindle chairs add a bit of eclectic whimsy to the entire space. Elegant yet comfortable living room in the background.
Renovation and Interior Design:
Blackband Design. Phone: 949.872.2234

 Lindye Galloway Interiors
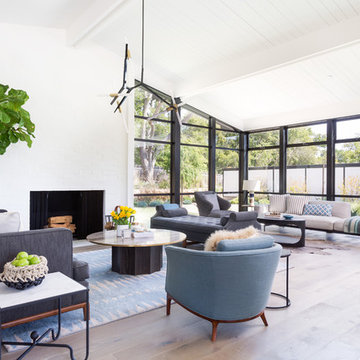

Modern Farmhouse interior design by Lindye Galloway Design. Bright white living room with hints of mid century modern comfort.
Inspiration for a large cottage formal and open concept medium tone wood floor living room remodel in Orange County with white walls, a corner fireplace, a stone fireplace and a wall-mounted tv
Inspiration for a large cottage formal and open concept medium tone wood floor living room remodel in Orange County with white walls, a corner fireplace, a stone fireplace and a wall-mounted tv
 Dona Rosene Interiors

2018 DESIGN OVATION HONORABLE MENTION/ TRADITIONAL LIVING ROOM. Years after a major remodel, this couple contacted the designer as they had for 25 yrs to work with the contractor to create this Living Area Addition. To warm up the room and bring the ceiling down, the designer recommended the use of wood planks on the ceiling, along with 2 large-scale iron chandeliers. The double row of windows brings the outdoors in, providing wonderful daylight. The wall space above the opening to the adjacent Library was the perfect location for canvas panels inspired by the wife’s favorite Japanese artwork and commissioned by the designer with a local artist. The room provides plenty of seating for watching TV, reading or conversation. The open space between the sofa table and library allows room for the client to explore her heritage through Japanese Sword practicing or her Ikebana creations using their landscape. Oriental inspiration was used in the fabrics and accessories throughout. Photos by Michael Hunter
20