
Search results for "Fiddle leaf fig" in Home Design Ideas
 User
UserBriana Strickland

Kids' room - small eclectic girl dark wood floor kids' room idea in Other with blue walls
Kids' room - small eclectic girl dark wood floor kids' room idea in Other with blue walls
 Godfrey Hirst
Lee Bird Photography
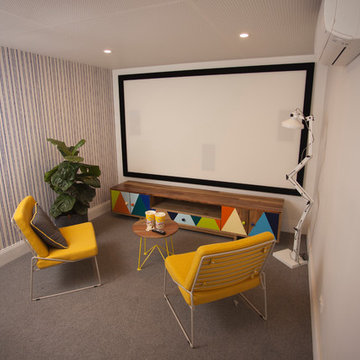
Home theater - small contemporary enclosed carpeted home theater idea in Melbourne with white walls and a wall-mounted tv
Home theater - small contemporary enclosed carpeted home theater idea in Melbourne with white walls and a wall-mounted tv
 Jami Abbadessa

This family residing on North Euclid in Upland, requested a living room they could actually live in. A space that was not too formal but nodded toward formality in a subtle way. They wanted a space where many people could gather, converse, watch TV and simply relax. The look I created I call “California French Country”. I achieved this by designing the room in layers. First I started with new dark wood floors to match their staircase. Then I had Board and Batten installed to accentuate ceiling height and give the room more structure. Next, the walls were painted above the Board and Batten Mood Indigo by Behr and the ceiling beams white for a clean, classic, crisp, fresh look. I designed custom inverted pleat drapes with a navy blue band to be installed. A new chandelier in loft area was installed to go with the existing entry chandelier from Restoration Hardware. Then it was time to furnish the space according to my new space plan. I used a mix of new and existing pieces, which most were repurposed and refinished. New furnishings included a goose down sofa, wool rug, tufted navy ottoman. Existing pieces I reused were the armoire which I had finished in a cranberry to match loft chaise. A wing back chair , ottoman, cane back chair and client’s entry bench that was made by her father were all reupholstered. I had a custom marble table top fabricated to sit atop 2 antique Chinese meal box holders that the client has been holding on to, which created the perfect entry table. I accessorized the room with red, blue and white accents to give the room that “lived in” feeling. The loft houses a large antique mirror that I found in a local shop, a velvet chaise to lounge and their daughter’s artwork was hung in the loft area to make the space feel like their own little getaway.
Find the right local pro for your project

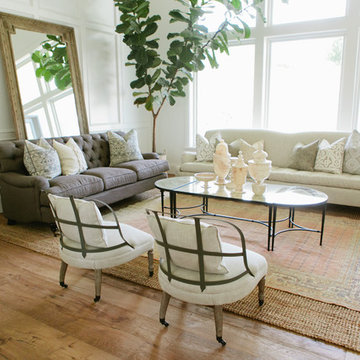
 House of Jade Interiors
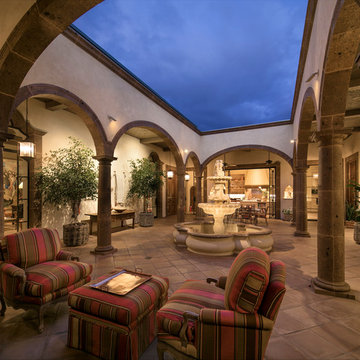
House of Jade Interiors. Modern farmhouse living room.
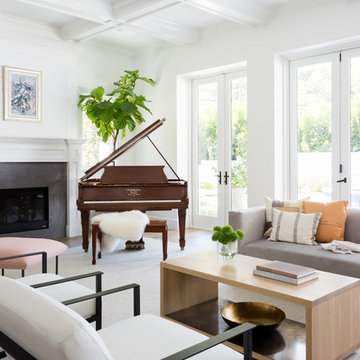
Example of a farmhouse living room design in Salt Lake City
Example of a farmhouse living room design in Salt Lake City
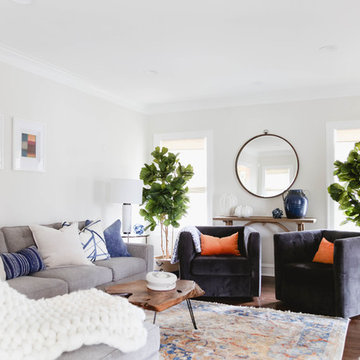
 Outline Interiors
Design: Outline Interiors
Photo: Rachel Loewen © 2018 Houzz
Inspiration for a transitional dark wood floor and brown floor living room remodel in Chicago with gray walls
Inspiration for a transitional dark wood floor and brown floor living room remodel in Chicago with gray walls

 Amy Storm & Company
Countertop Materials: Honed Black Granite and Quartzite
Wall Paint Color: Benjamin Moore Paper White
Paint Trim: Benjamin Moore White Heron
Joe Kwon Photography

Sponsored
Columbus, OH

Wannemacher Interiors
Customized Award-Winning Interior Design Solutions in Franklin Cnty OH
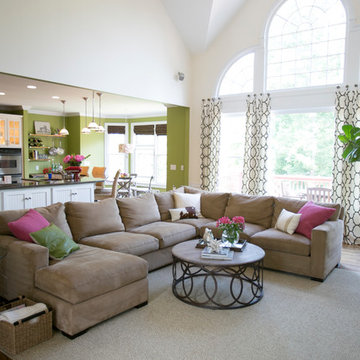
 Tara McKenna Designs
This lovely open kitchen and family room is a perfect place for entertaining or just spending quite time at home. A beautiful white kitchen, with vibrant green walls joins effortlessly with the neutral, contemporary family room with green and fuschia accents. The large windows bring the outdoors in.
 User
UserKelsey Rose

Example of a small eclectic open concept medium tone wood floor living room design in New York with white walls and a wall-mounted tv
Example of a small eclectic open concept medium tone wood floor living room design in New York with white walls and a wall-mounted tv
 DLZ | INTERIORS
Jimmy Cohrssen Photography

Family room - mid-sized 1950s open concept beige floor family room idea in Los Angeles with white walls and a wall-mounted tv
Family room - mid-sized 1950s open concept beige floor family room idea in Los Angeles with white walls and a wall-mounted tv
 Urbanology Designs
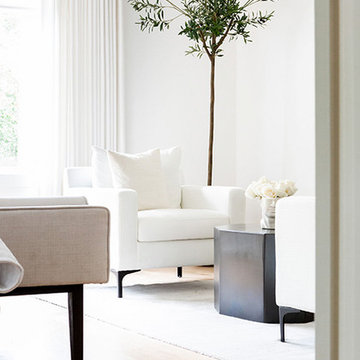
Modern Luxe Home in North Dallas with Parisian Elements. Luxury Modern Design. Heavily black and white with earthy touches. White walls, black cabinets, open shelving, resort-like master bedroom, modern yet feminine office. Light and bright. Fiddle leaf fig. Olive tree. Performance Fabric.
 Lush Interiors Inc.
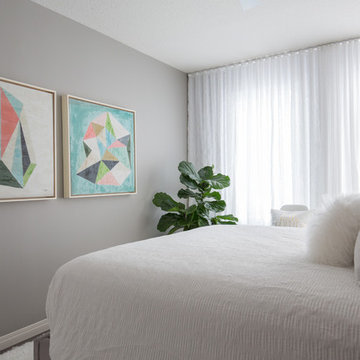
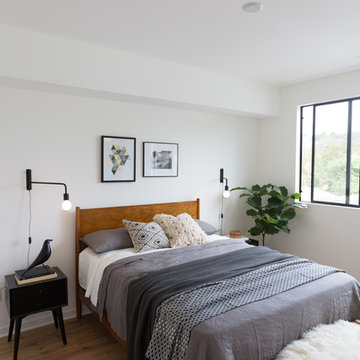
Inspiration for a small modern master medium tone wood floor bedroom remodel in Calgary with gray walls and no fireplace

 Christina Byers Design
Alex Lucaci

Bedroom - large transitional master medium tone wood floor and gray floor bedroom idea in New York with gray walls, a standard fireplace and a stone fireplace
Bedroom - large transitional master medium tone wood floor and gray floor bedroom idea in New York with gray walls, a standard fireplace and a stone fireplace
 Ore Studios
Lauren Colton
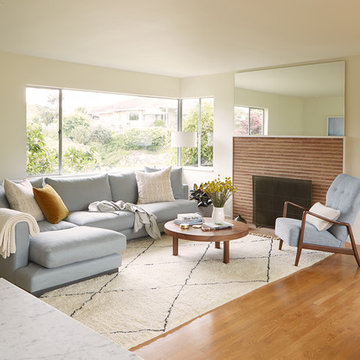
Inspiration for a small 1950s open concept medium tone wood floor and brown floor living room remodel in Seattle with white walls, a standard fireplace, a brick fireplace and no tv
Inspiration for a small 1950s open concept medium tone wood floor and brown floor living room remodel in Seattle with white walls, a standard fireplace, a brick fireplace and no tv
 Ore Studios
Lauren Colton

Example of a small 1950s master white tile and ceramic tile ceramic tile and blue floor bathroom design in Seattle with flat-panel cabinets, medium tone wood cabinets, a wall-mount toilet, white walls, an integrated sink and quartz countertops
Example of a small 1950s master white tile and ceramic tile ceramic tile and blue floor bathroom design in Seattle with flat-panel cabinets, medium tone wood cabinets, a wall-mount toilet, white walls, an integrated sink and quartz countertops
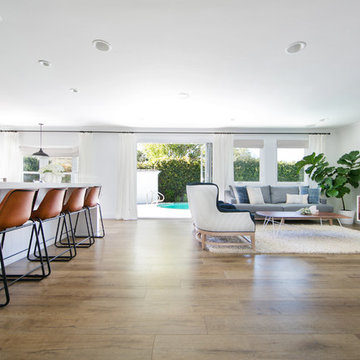
 Lindye Galloway Interiors
Modern Farmhouse interior design by Lindye Galloway Design. Open floor plan, bright living room, white kitchen, wood panel island, white walls, leather barstools, and bifold doors.



21