
Search results for "Fiddle leaf fig" in Home Design Ideas
 Lace and Grace Interiors
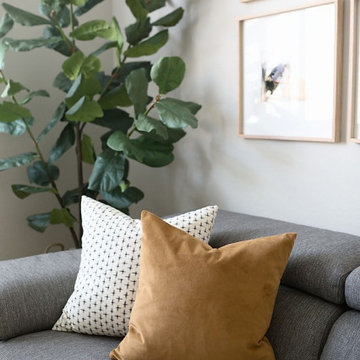
Inspiration for a small contemporary enclosed family room remodel in Phoenix with gray walls and a wall-mounted tv


Find the right local pro for your project
 Jami Abbadessa
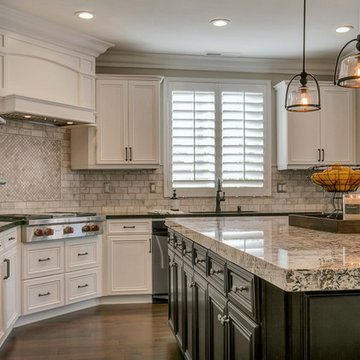
This family contacted me to remodel their kitchen and family room after moving into their home in The Colonies in Upland, CA. I replaced the old white 4×4 tile counters with Cambria quartz on the base cabinets and white persa granite on the oversized island. I had the existing cabinets refaced in a two-tone color scheme and added new hardware in both bronze and silver. The back splash is marble in an offset subway pattern with a frame of 1×1’s above the cook top. A custom hood was made to top the new Wolf cook top. New pendant lighting above the island was added to create some ambiance and make the island feel less massive. Upgraded stainless steel appliances add some sparkle to the space. Custom swivel barstools add counter top seating. I topped things off with some beautiful 8″ crown molding to make the space feel more complete.
In the family room and dining nook areas, I wanted to provide a lot of seating for friends and family. I achieved this by having a large custom sectional and ottoman made, installing a dining table that seats 6 and a sofa table that doubles as extra seating behind the sectional. I wanted to create some cohesiveness between this area and the kitchen so I had custom drapes made in the same fabric as the barstools, pillows, sofa table ottomans and table runner. A large fiddle leaf fig tree and some other greenery and accessories were added to warm up the space.
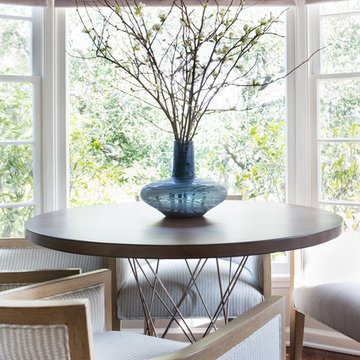
 Charmean Neithart Interiors
Photos by Erika Bierman www.erikabiermanphotography.com

Example of a mid-sized transitional formal and open concept medium tone wood floor living room design in Los Angeles with gray walls, a standard fireplace, a tile fireplace and a wall-mounted tv
Example of a mid-sized transitional formal and open concept medium tone wood floor living room design in Los Angeles with gray walls, a standard fireplace, a tile fireplace and a wall-mounted tv
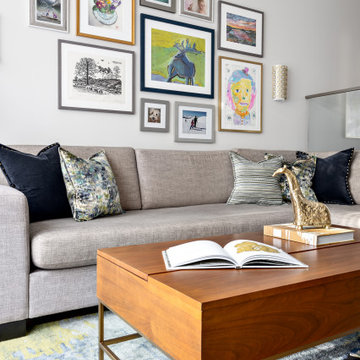
 Simply Home Decorating
What comes to mind when you envision the perfect multi-faceted living spaces? Is it an expansive amount of counter space at which to cook, work, or entertain freely? Abundant and practical cabinet organization to keep clutter at bay and the space looking beautiful? Or perhaps the answer is all of the above, along with a cosy spot to retreat after the long day is complete.
The project we are sharing with you here has each of these elements in spades: spaces that combine beauty with function, promote comfort and relaxation, and make time at home enjoyable for this active family of three.
Our main focus was to remodel the kitchen, where we hoped to create a functional layout for everyday use. Our clients also hoped to incorporate a home office right into the kitchen itself.
However, the clients realized that renovation the kitchen alone wouldn’t create the full transformation they were looking for. Kitchens interact intimately with their adjacent spaces, especially family rooms, and we were determined to elevate their daily living experience from top to bottom.
We redesigned the kitchen and living area to increase work surfaces and storage solutions, create comfortable and luxurious spaces to unwind, and update the overall aesthetic to fit their more modern, collected taste. Here’s how it turned out…
 Living with Lolo
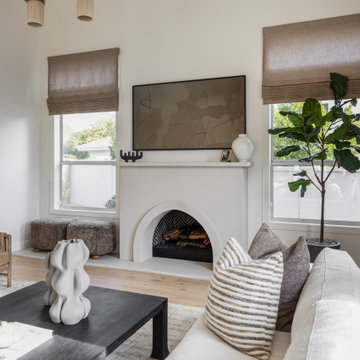
Herringbone fireplace seating vignette in Casa Sereno | Key Feature: An arched fireplace with black herringbone tile sits between a leather accent chair and a striped-pillow sofa, with a tall fiddle leaf fig and a sculptural white vase adding texture beside the black coffee table.

Sponsored
Columbus, OH

Wannemacher Interiors
Customized Award-Winning Interior Design Solutions in Franklin Cnty OH

 WERK | Building Modern
Zionsville, IN - HAUS | Architecture For Modern Lifestyles, Christopher Short, Architect, WERK | Building Modern, Construction Managers, Custom Builder
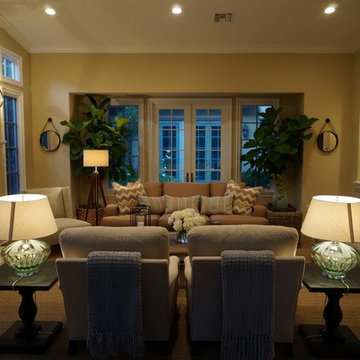
 Moondrop Interiors
Designed by Chelsea Pineda Interiors/
Oro Residence at Dusk
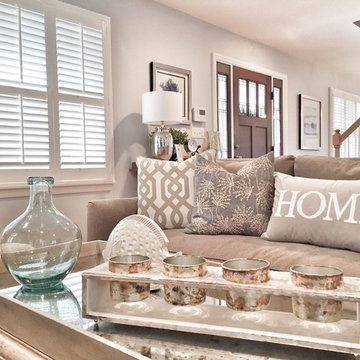
Living room - coastal living room idea in Los Angeles
Living room - coastal living room idea in Los Angeles
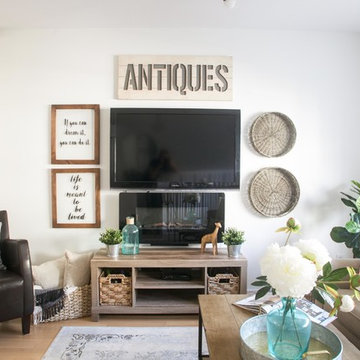
 Imagine Interiors
Example of a mid-sized country light wood floor living room design in Vancouver with white walls and a wall-mounted tv
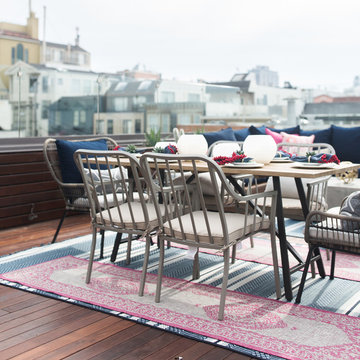
 Kimberley Kay Interiors
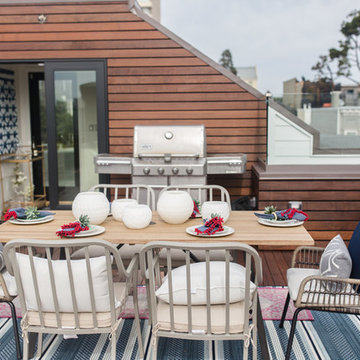
Roof top dining + lounging up here while the sun shines.
Patio - mid-sized eclectic backyard patio idea in San Francisco with decking and no cover
Patio - mid-sized eclectic backyard patio idea in San Francisco with decking and no cover
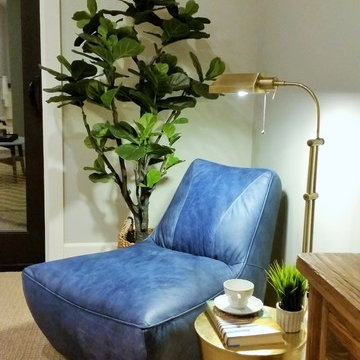

 Evenflow Interiors
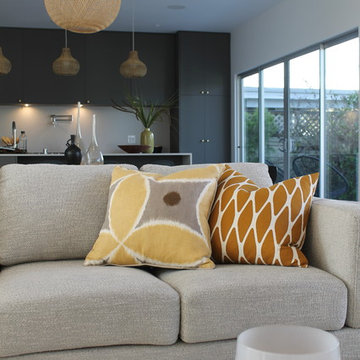
Family room - mid-sized transitional open concept medium tone wood floor and brown floor family room idea in Other with blue walls, a wall-mounted tv and no fireplace
 Kimberley Kay Interiors
Roof top dining + lounging up here while the sun shines.
Deck - mid-sized contemporary backyard deck idea in San Francisco with no cover
Deck - mid-sized contemporary backyard deck idea in San Francisco with no cover


 Lincoln Lighthill Architect

Lincoln Lighthill Architect employed several discrete updates that collectively transform this existing row house.
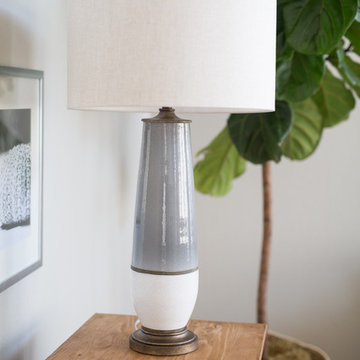
At the heart of the home, a section of floor was removed at the top level to open up the existing stair and allow light from a new skylight to penetrate deep into the home. The stair itself received a new maple guardrail and planter, with a Fiddle-leaf fig tree growing up through the opening towards the skylight.
On the top living level, an awkwardly located entrance to a full bathroom directly off the main stair was moved around the corner and out of the way by removing a little used tub from the bathroom, as well as an outdated heater in the back corner. This created a more discrete entrance to the existing, now half-bath, and opened up a space for a wall of pantry cabinets with built-in refrigerator, and an office nook at the rear of the house with a huge new awning window to let in light and air.
Downstairs, the two existing bathrooms were reconfigured and recreated as dedicated master and kids baths. The kids bath uses yellow and white hexagonal Heath tile to create a pixelated celebration of color. The master bath, hidden behind a flush wall of walnut cabinetry, utilizes another Heath tile color to create a calming retreat.
Throughout the home, walnut thin-ply cabinetry creates a strong contrast to the existing maple flooring, while the exposed blond edges of the material tie the two together. Rounded edges on integral pulls and door edges create pinstripe detailing that adds richness and a sense of playfulness to the design.
This project was featured by Houzz: https://tinyurl.com/stn2hcze
 Brandalyn Designs
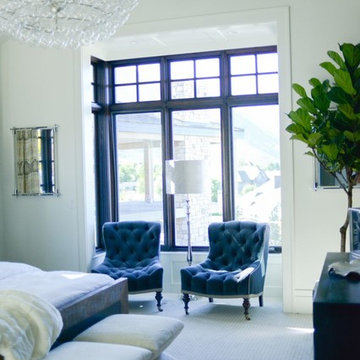
Bedroom |
This neutral room welcomes high contrast and many splashes of color and texture.
Bedroom - mid-sized transitional master carpeted bedroom idea in San Diego with white walls
Bedroom - mid-sized transitional master carpeted bedroom idea in San Diego with white walls


60