
Search results for "Fiddle leaf fig" in Home Design Ideas
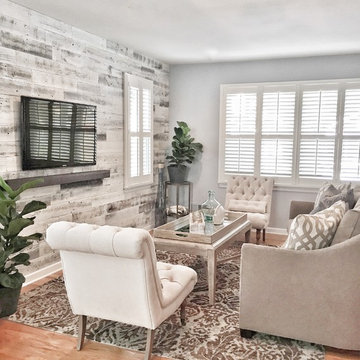
 Evenflow Interiors
Example of a mid-sized transitional open concept medium tone wood floor and brown floor family room design in Other with blue walls, a wall-mounted tv and no fireplace
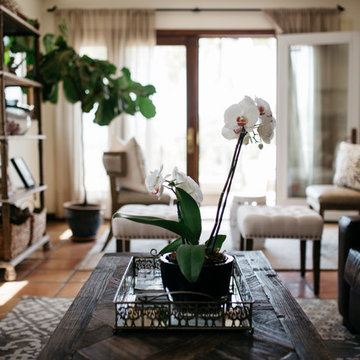
 M. Swabb Interior Design
Photos by Halli Aldous
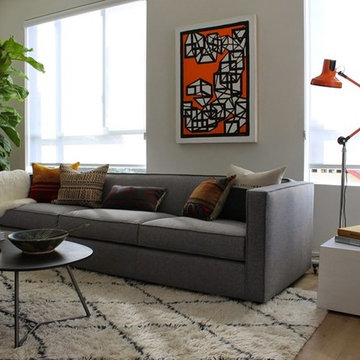
Inspiration for a transitional enclosed living room remodel in San Diego with white walls
Inspiration for a transitional enclosed living room remodel in San Diego with white walls
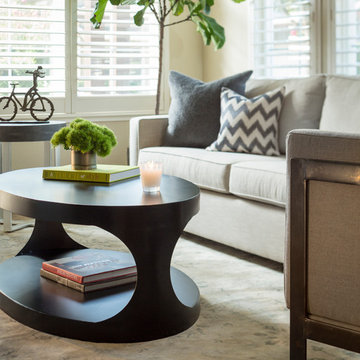
 Kimberley Harrison Interiors
This meticulous bachelor wanted a neutral palette with touches of iron & steel throughout. By adding other textures like Alpaca, faux shagreen & crystal lamps his new bachelor pad was well balanced in a harmonious mix of textures.
Find the right local pro for your project
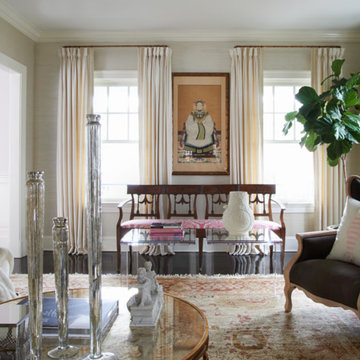
 Gina Eastman Design
Living room - traditional loft-style dark wood floor living room idea in New York with beige walls
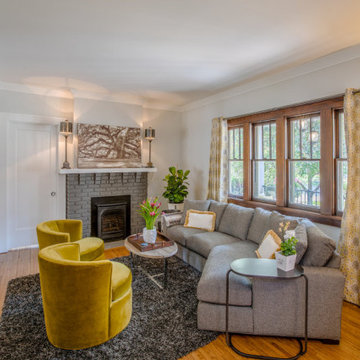
 Interiors by J. Curry
Living room - modern open concept medium tone wood floor and brown floor living room idea in Minneapolis with a standard fireplace and a brick fireplace
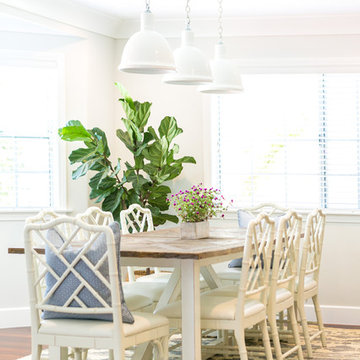

 Elizabeth Stamos Design
Eric Hausman
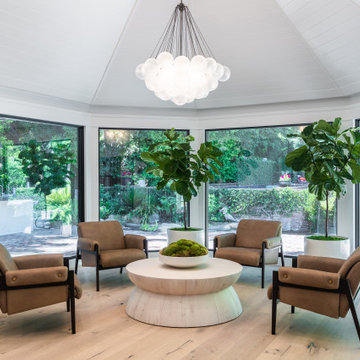
Example of a large urban formal and open concept concrete floor and gray floor living room design in Chicago with white walls, no fireplace and no tv
Example of a large urban formal and open concept concrete floor and gray floor living room design in Chicago with white walls, no fireplace and no tv

Sponsored
Columbus, OH

Wannemacher Interiors
Customized Award-Winning Interior Design Solutions in Franklin Cnty OH
 Jami Abbadessa
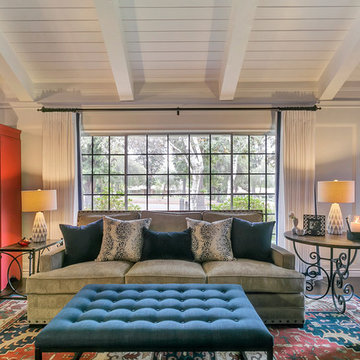
This family residing on North Euclid in Upland, requested a living room they could actually live in. A space that was not too formal but nodded toward formality in a subtle way. They wanted a space where many people could gather, converse, watch TV and simply relax. The look I created I call “California French Country”. I achieved this by designing the room in layers. First I started with new dark wood floors to match their staircase. Then I had Board and Batten installed to accentuate ceiling height and give the room more structure. Next, the walls were painted above the Board and Batten Mood Indigo by Behr and the ceiling beams white for a clean, classic, crisp, fresh look. I designed custom inverted pleat drapes with a navy blue band to be installed. A new chandelier in loft area was installed to go with the existing entry chandelier from Restoration Hardware. Then it was time to furnish the space according to my new space plan. I used a mix of new and existing pieces, which most were repurposed and refinished. New furnishings included a goose down sofa, wool rug, tufted navy ottoman. Existing pieces I reused were the armoire which I had finished in a cranberry to match loft chaise. A wing back chair , ottoman, cane back chair and client’s entry bench that was made by her father were all reupholstered. I had a custom marble table top fabricated to sit atop 2 antique Chinese meal box holders that the client has been holding on to, which created the perfect entry table. I accessorized the room with red, blue and white accents to give the room that “lived in” feeling. The loft houses a large antique mirror that I found in a local shop, a velvet chaise to lounge and their daughter’s artwork was hung in the loft area to make the space feel like their own little getaway.
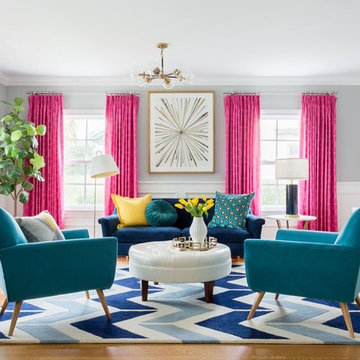
 Jennifer Grey Interiors Design & Color Specialist
Inspiration for an eclectic open concept light wood floor living room remodel in Los Angeles with gray walls
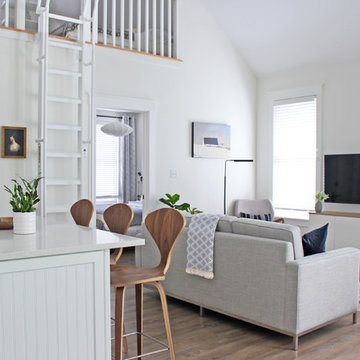
 AM Dolce Vita

Michelle AM Dolce Vita, Scandinavian cottage style, Nordic cottage style, Scandinavian living room, modern rustic living room, Rove Concepts Norman counter stools, Florence Knoll style tufted sofa, floating TV cabinet, Ikea Stockholm coffee table bench, Tonic living pillow, faux fiddle leaf fig tree in a basket, salt and pepper cowhide rug, modern rustic living room, pink kilim pillow, African mudcloth pillow, Structure chair
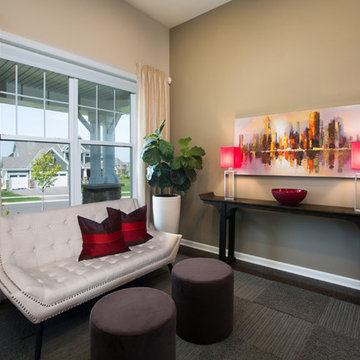
 Happy Interiors Group
C.C.Photo Arts
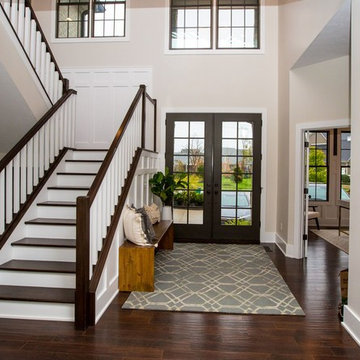
Example of a mid-sized transitional dark wood floor foyer design in Minneapolis with beige walls
Example of a mid-sized transitional dark wood floor foyer design in Minneapolis with beige walls
 Alison Noel Custom Interiors
Images by Lora Olive, RTV6 contributing photographer.
Trendy entryway photo in Indianapolis
Trendy entryway photo in Indianapolis
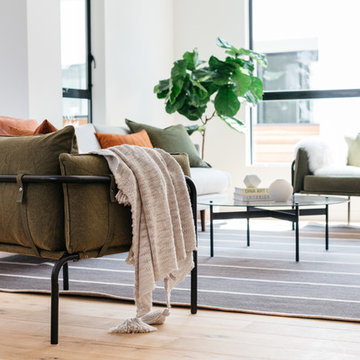

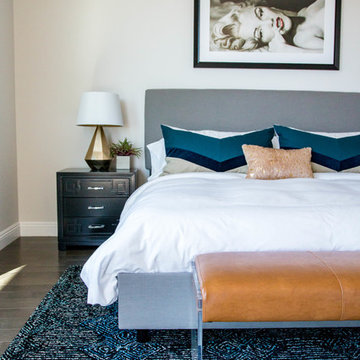

 The Hunted Interior
Designed by Kristin Jackson of the Hunted Interior
Eclectic home office photo in Atlanta
Eclectic home office photo in Atlanta
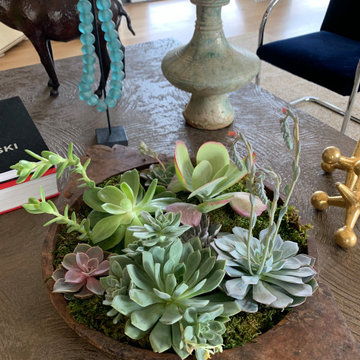


 Living with Lolo
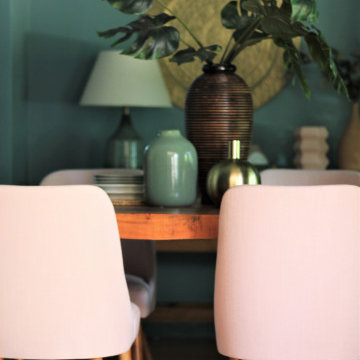
Dining Room in West Trail Drive | Moody Modern Home in Scottsdale, AZ |
Room Type: Full home remodel and furnishings |
Project Name: West Trail Drive Residence |
Key Feature: A moody, modern aesthetic built from the ground up through renovation and furnishings, where every finish, fixture, and piece of furniture was selected to work as a cohesive whole rather than a collection of separate decisions.
Challenge: The home had good bones but felt generic. The clients wanted something that reflected a specific point of view, not a safe Scottsdale palette. The risk with moody, dark interiors is that they can feel heavy or disconnected if the layering isn't right.
Solution: Living with Lolo led both the remodel and the furnishings, which meant the design intent carried through from the walls and floors all the way to how the room actually lives. Because Lauren holds both an interior design credential and an active Arizona ROC general contractor license, there was no handoff between designer and contractor. That single point of accountability kept the vision intact and the project on track.
Materials: Custom cabinetry, natural stone surfaces, designer lighting, curated furniture and textiles sourced through Living with Lolo's trade relationships.
Budget: $150,000 to $400,000 |
Timeline: 4 to 8 months.
61