
Search results for "Fiddle leaf fig" in Home Design Ideas
 House of Jade Interiors
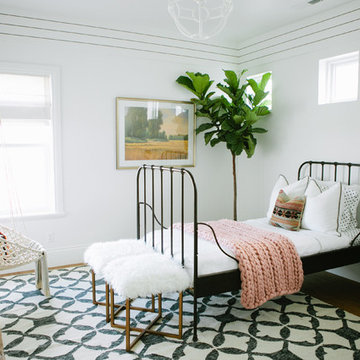
House of Jade Interiors. Modern farmhouse kids' bedroom.
Country gender-neutral kids' room photo in Salt Lake City with multicolored walls
Country gender-neutral kids' room photo in Salt Lake City with multicolored walls
 Simply Stunning Spaces
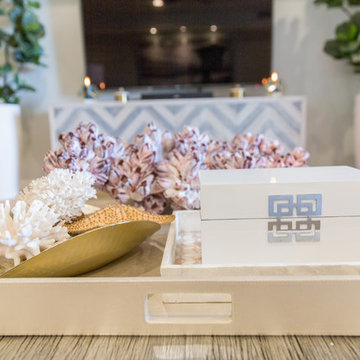
This La Jolla condo went from plain jane to super stylish in a flash! Custom local artists and photographers paired with a custom Simply Stunning Spaces sectional, shag wool rug, exquisite modern light fixtures with a trendy fun edge. The outdoor living space was made to feel like an extension of the interior. Nestled on the busy oceanfront walk of Wind n Sea, this patio is a show stopper! Clean, modern, coastal with a pop of feminine & trendy.
 WERK | Building Modern

Indianapolis - Dave Gibson (original architect) - Christopher Short, Derek Mills, Paul Reynolds, Architects, HAUS Architecture + WERK | Building Modern - Construction Managers - Architect Custom Builders
Find the right local pro for your project
 Living with Lolo
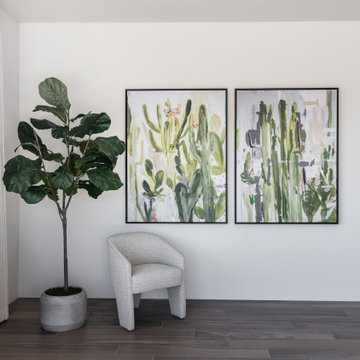
Bedroom in Stagecoach Pass | Room Type: Home Furnishing, 5 Bedroom, 7 Bath, 8,472 Square Feet (includes guest house and basement; living room, dining room, master bedroom, and family room fully designed.
 Lush Interiors Inc.
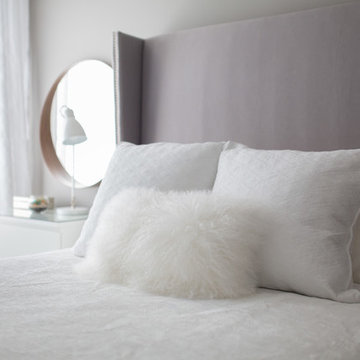
Example of a small minimalist master medium tone wood floor bedroom design in Calgary with gray walls and no fireplace
 Design809
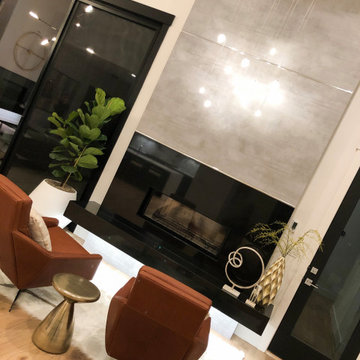
Modern sitting area featuring a double sided fireplace which can be enjoyed from either your comfy swivel chairs or outdoors on the patio.
Example of a minimalist family room design in Boise with a two-sided fireplace
Example of a minimalist family room design in Boise with a two-sided fireplace
 Jennifer Grey Interiors Design & Color Specialist
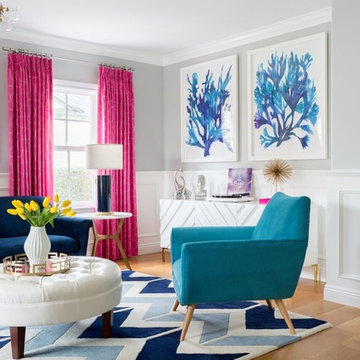
Inspiration for an eclectic open concept light wood floor living room remodel in Los Angeles with gray walls

Sponsored
Columbus, OH

Wannemacher Interiors
Customized Award-Winning Interior Design Solutions in Franklin Cnty OH
 S. Schmid Home

This eat-in kitchen was transformed by adding vertical Shiplap on the walls, painted SW Swiss Coffee, and a transitional light fixture. Styling was left simple with live plants.


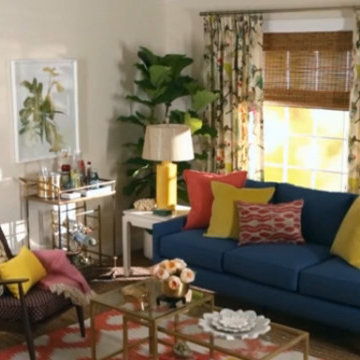
 Blinds.com
Better Homes and Gardens taught readers how to add color in stages with this bright living room. The shades featured here are Laura Ashley Woven Wood Shades in Tortoise Brick.
The right mix of color can create a vibrant personality for your living room . But you also want color to be livable. So, what's the secret to success? Before you even start to think about playing with colors, take a long hard look at what you won't change.
Watch the video to see this room in action: http://blnds.cm/1m1NKbw
 Emerson Grey Designs
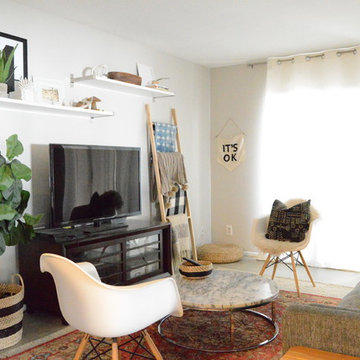
Inspiration for a mid-sized transitional open concept concrete floor living room remodel in Orange County with white walls, a tv stand and no fireplace
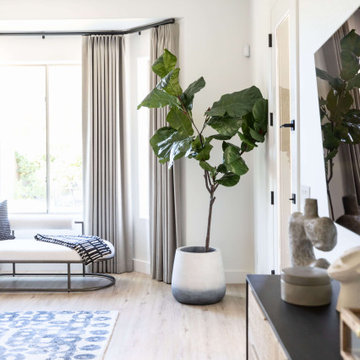 Living with Lolo
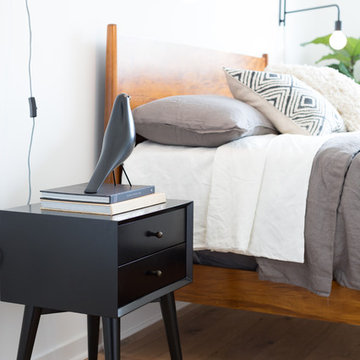
Bedroom in Montevista | Room Type:
Full Home Renovation +Furnishings / Flip House – 3,169 Square Feet | 4 Bed | 3 Bath |
Project Name:
Montevista |
Key Feature:
A modern transformation of a flip home, highlighted by a newly designed statement fireplace wall and custom sliding doors and closet addition that created a functional fourth bedroom.
Challenge:
Supply delays due to COVID impacted material availability during the project.
Solution:
The team refreshed outdated finishes available and redesigned key architectural elements to create a clean, modern space that would appeal broadly to buyers and support a quick resale.
Materials:
Lighting: Circa, Safavieh.
Wallpaper: Caroline Cecil, Thibaut.
Tile: Bedrosians.
Furniture: Dovetail, TOV, Four Hands.
Rugs: Jaipur, CB2.
Pillows: Surya, Jaipur.
Budget: $150K-$300K |
Timeline:
6 months-Completed October 2021.
 Jami Abbadessa
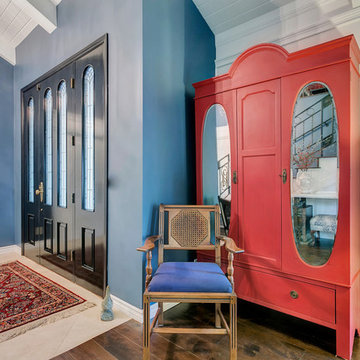
This family residing on North Euclid in Upland, requested a living room they could actually live in. A space that was not too formal but nodded toward formality in a subtle way. They wanted a space where many people could gather, converse, watch TV and simply relax. The look I created I call “California French Country”. I achieved this by designing the room in layers. First I started with new dark wood floors to match their staircase. Then I had Board and Batten installed to accentuate ceiling height and give the room more structure. Next, the walls were painted above the Board and Batten Mood Indigo by Behr and the ceiling beams white for a clean, classic, crisp, fresh look. I designed custom inverted pleat drapes with a navy blue band to be installed. A new chandelier in loft area was installed to go with the existing entry chandelier from Restoration Hardware. Then it was time to furnish the space according to my new space plan. I used a mix of new and existing pieces, which most were repurposed and refinished. New furnishings included a goose down sofa, wool rug, tufted navy ottoman. Existing pieces I reused were the armoire which I had finished in a cranberry to match loft chaise. A wing back chair , ottoman, cane back chair and client’s entry bench that was made by her father were all reupholstered. I had a custom marble table top fabricated to sit atop 2 antique Chinese meal box holders that the client has been holding on to, which created the perfect entry table. I accessorized the room with red, blue and white accents to give the room that “lived in” feeling. The loft houses a large antique mirror that I found in a local shop, a velvet chaise to lounge and their daughter’s artwork was hung in the loft area to make the space feel like their own little getaway.
 Moondrop Interiors
Designed by Chelsea Pineda Interiors
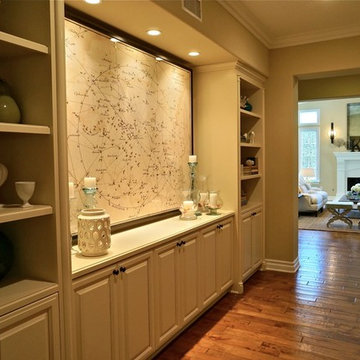
Example of a beach style hallway design in Los Angeles
Example of a beach style hallway design in Los Angeles
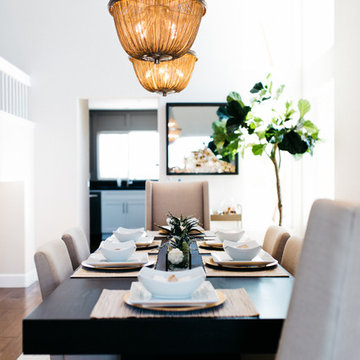
 M. Swabb Interior Design
Organic table setting by Interior Designer M. Swabb, San Diego
Inspiration for a mid-sized contemporary medium tone wood floor enclosed dining room remodel in San Diego with white walls
Inspiration for a mid-sized contemporary medium tone wood floor enclosed dining room remodel in San Diego with white walls



63