
Search results for "Fiddle leaf fig" in Home Design Ideas
 User
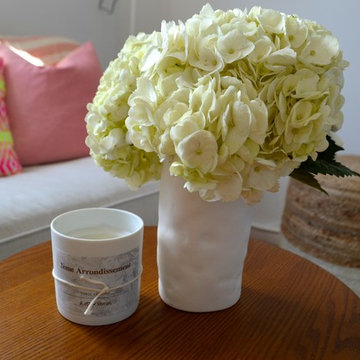
UserExample of a small eclectic enclosed medium tone wood floor living room design in New York with white walls and no fireplace
 Design Shop Interiors
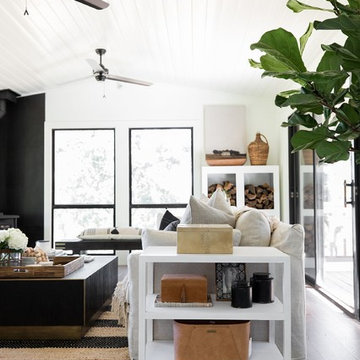
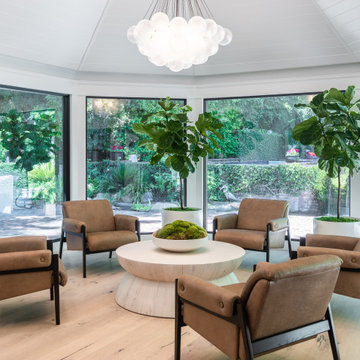
Living room design with leather accents, a striped rug and fiddle leaf fig.
Living room - cottage living room idea in Sacramento
Living room - cottage living room idea in Sacramento
 User
UserPhotography by Tim Souza
Inspiration for a mid-sized eclectic master medium tone wood floor and brown floor bedroom remodel in Philadelphia with gray walls
Inspiration for a mid-sized eclectic master medium tone wood floor and brown floor bedroom remodel in Philadelphia with gray walls
Find the right local pro for your project
 Ausland Interiors
Marisa Vitale

Inspiration for a coastal master white tile and subway tile marble floor corner shower remodel in Los Angeles with shaker cabinets, white cabinets, an undermount tub, white walls, an undermount sink and marble countertops
Inspiration for a coastal master white tile and subway tile marble floor corner shower remodel in Los Angeles with shaker cabinets, white cabinets, an undermount tub, white walls, an undermount sink and marble countertops
 Talie Jane Interiors & Construction
Photography by Brad Scott.
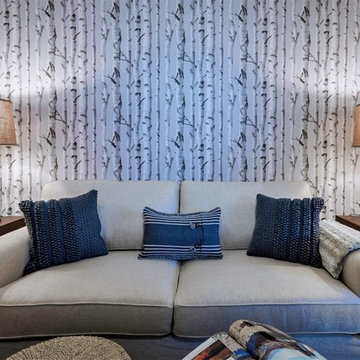
Family room - small coastal enclosed carpeted and gray floor family room idea in Other with beige walls, no fireplace and a wall-mounted tv
Family room - small coastal enclosed carpeted and gray floor family room idea in Other with beige walls, no fireplace and a wall-mounted tv
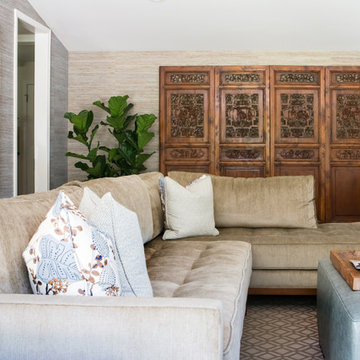
 Charmean Neithart Interiors
Erika Bierman Photography
www.erikabiermanphotography.com
Mid-sized elegant open concept medium tone wood floor family room photo in Los Angeles with beige walls, a standard fireplace, a stone fireplace and a wall-mounted tv
Mid-sized elegant open concept medium tone wood floor family room photo in Los Angeles with beige walls, a standard fireplace, a stone fireplace and a wall-mounted tv


Sponsored
Columbus, OH

Wannemacher Interiors
Customized Award-Winning Interior Design Solutions in Franklin Cnty OH
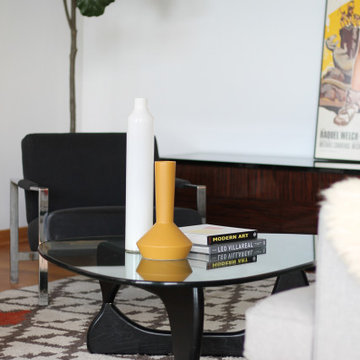

 GLOBAL HOME

The navy blue couch works together with the natural elements and neutral fabrics to achieve a complete eclectic look.
Theo Johnson
Example of a large eclectic freestanding desk medium tone wood floor and brown floor study room design in New York with white walls
Example of a large eclectic freestanding desk medium tone wood floor and brown floor study room design in New York with white walls
 The Design Firm
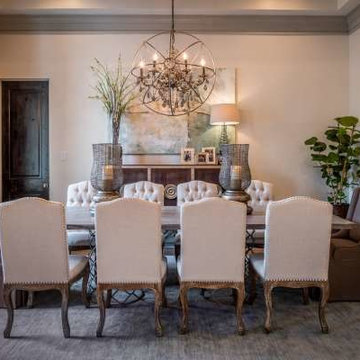
Inspiration for a large transitional light wood floor enclosed dining room remodel in Houston with beige walls
 User
UserPhotography by Tim Souza
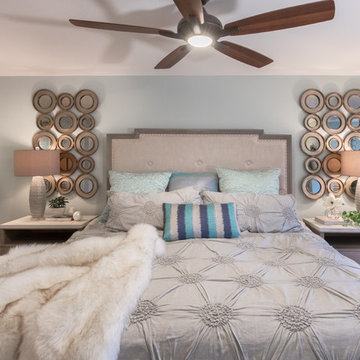
Example of a large transitional master medium tone wood floor and brown floor bedroom design in Philadelphia with green walls
Example of a large transitional master medium tone wood floor and brown floor bedroom design in Philadelphia with green walls
 Charmean Neithart Interiors
Erika Bierman Photography
www.erikabiermanphotography.com
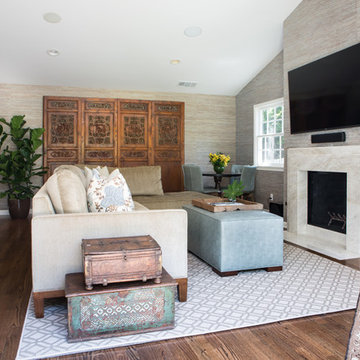
Mid-sized elegant open concept medium tone wood floor family room photo in Los Angeles with beige walls, a standard fireplace, a stone fireplace and a wall-mounted tv
Mid-sized elegant open concept medium tone wood floor family room photo in Los Angeles with beige walls, a standard fireplace, a stone fireplace and a wall-mounted tv
 inside eLements
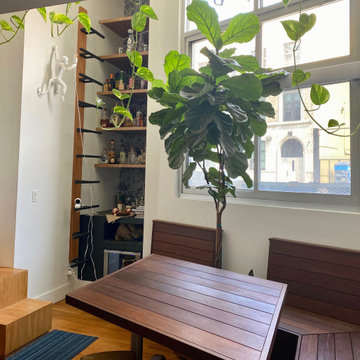
Custom built in dining table and benches, around a 10' fiddle leaf fig tree who got the best seat in the house!
Inspiration for a kitchen remodel in New York
Inspiration for a kitchen remodel in New York
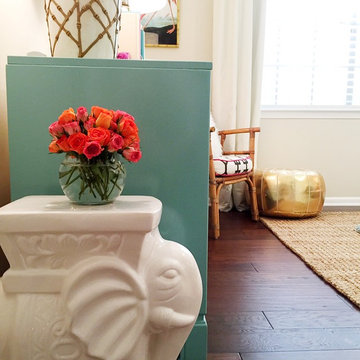
 House Plus Love
Bedroom - mid-sized eclectic guest medium tone wood floor bedroom idea in Miami with beige walls and no fireplace
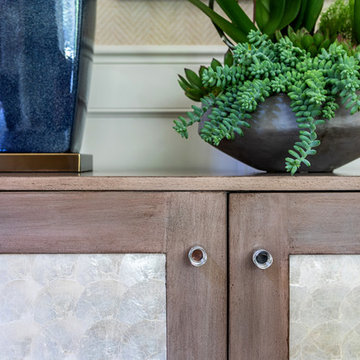
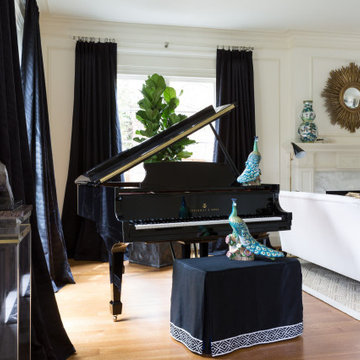
 Pamela Harvey Interiors
Our studio used the classic combination of white, green, and black in the design of this stunning living room to give it an elegant, sophisticated ambience. The focal point is the beautiful grand piano placed perfectly to entertain friends and family on evenings that feel elegant and classy! Stylish lighting, beautiful decor, and lush green plants add a touch of luxe to the space.
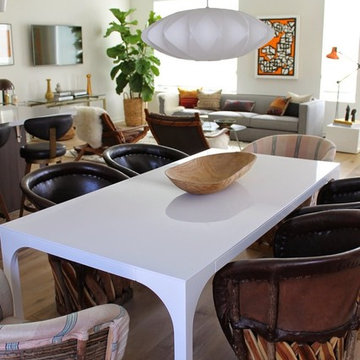
 Kimberley Kay Interiors
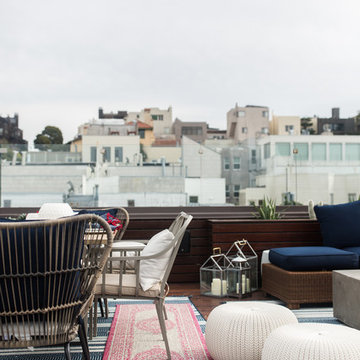
Roof top dining + lounging up here while the sun shines.
Inspiration for a mid-sized eclectic backyard patio remodel in San Francisco with decking and no cover
Inspiration for a mid-sized eclectic backyard patio remodel in San Francisco with decking and no cover

 Lincoln Lighthill Architect
Lincoln Lighthill Architect employed several discrete updates that collectively transform this existing row house.
At the heart of the home, a section of floor was removed at the top level to open up the existing stair and allow light from a new skylight to penetrate deep into the home. The stair itself received a new maple guardrail and planter, with a Fiddle-leaf fig tree growing up through the opening towards the skylight.
On the top living level, an awkwardly located entrance to a full bathroom directly off the main stair was moved around the corner and out of the way by removing a little used tub from the bathroom, as well as an outdated heater in the back corner. This created a more discrete entrance to the existing, now half-bath, and opened up a space for a wall of pantry cabinets with built-in refrigerator, and an office nook at the rear of the house with a huge new awning window to let in light and air.
Downstairs, the two existing bathrooms were reconfigured and recreated as dedicated master and kids baths. The kids bath uses yellow and white hexagonal Heath tile to create a pixelated celebration of color. The master bath, hidden behind a flush wall of walnut cabinetry, utilizes another Heath tile color to create a calming retreat.
Throughout the home, walnut thin-ply cabinetry creates a strong contrast to the existing maple flooring, while the exposed blond edges of the material tie the two together. Rounded edges on integral pulls and door edges create pinstripe detailing that adds richness and a sense of playfulness to the design.
This project was featured by Houzz: https://tinyurl.com/stn2hcze

59