
Search results for "Fiddling" in Home Design Ideas
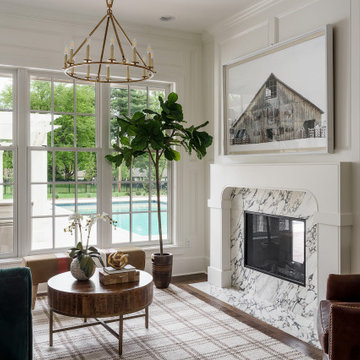
 NSPJ Architects
The 7,882 square foot estate features six bedrooms and nine bathrooms, with a central main living area that allows natural light to flood the space.
Inspiration for a timeless dark wood floor, brown floor and wall paneling living room remodel in Kansas City with white walls, a two-sided fireplace and a stone fireplace
Inspiration for a timeless dark wood floor, brown floor and wall paneling living room remodel in Kansas City with white walls, a two-sided fireplace and a stone fireplace

 User
What once was a 1980's time capsule, is now beautiful lakefront living with a glam vibe. A complete renovation including the kitchen, all three bathrooms and adding a custom bar room. However, we didn't stop there! Custom designed interiors throughout the entire home, makes this residence a comfortable and chic place to live.
Finding inspiration from their lake view, we incorporated that element throughout the home. A tasteful white and blue palette mixed with metals and lovely textures. Bold geometrics paired subtle feminine curves, all while keeping durability and everyday living in mind.
Native House Photography


Find the right local pro for your project

 Grace Blu Interior Design
Five residential-style, three-level cottages are located behind the hotel facing 32nd Street. Spanning 1,500 square feet with a kitchen, rooftop deck featuring a fire place + barbeque, two bedrooms and a living room, showcasing masterfully designed interiors. Each cottage is named after the islands in Newport Beach and features a distinctive motif, tapping five elite Newport Beach-based firms: Grace Blu Design, Jennifer Mehditash Design, Brooke Wagner Design, Erica Bryen Design and Blackband Design.

 Mohawk Flooring
Fox Broadcasting 2016
Inspiration for a large contemporary open concept and formal dark wood floor and brown floor living room remodel in Atlanta with green walls, a standard fireplace, a plaster fireplace and no tv
Inspiration for a large contemporary open concept and formal dark wood floor and brown floor living room remodel in Atlanta with green walls, a standard fireplace, a plaster fireplace and no tv

 Savvy Interiors
Inspiration for a mid-sized transitional formal and enclosed beige floor dining room remodel in San Diego with gray walls


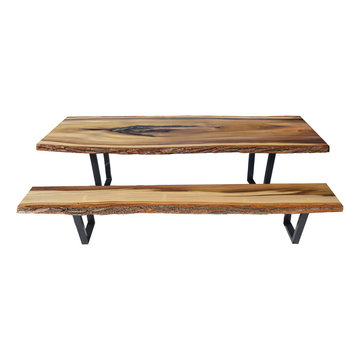

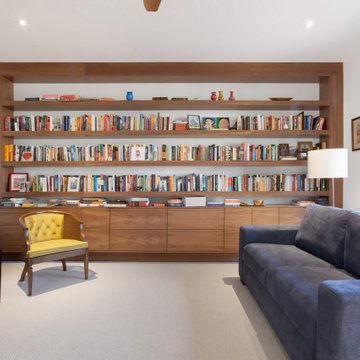
 WERK | Building Modern
Modern Brick House, Indianapolis, Windcombe Neighborhood - Christopher Short, Derek Mills, Paul Reynolds, Architects, HAUS Architecture + WERK | Building Modern - Construction Managers - Architect Custom Builders
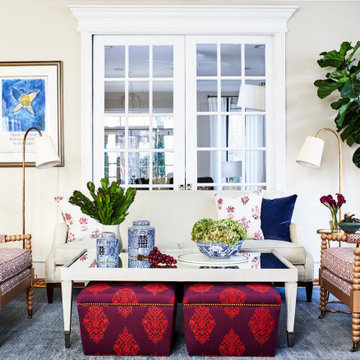
 Pamela Harvey Interiors
Our St. Pete studio designed this lovely home for a young family using vibrant colors and patterns to create a charming, youthful appeal. We added a beautiful maroon patterned wallpaper in the dining room that matches the furnishings and decor. In the kitchen and breakfast area, we used pops of cheerful blue through accents, decor, and furniture to break the neutrality of the palette. The powder room has a stunning wallpaper highlighting the beautiful round mirror and stylish vanity.


 Moondrop Interiors
Designed by Chelsea Pineda Interiors
Living room - coastal living room idea in Los Angeles
Living room - coastal living room idea in Los Angeles

 User
What once was a 1980's time capsule, is now beautiful lakefront living with a glam vibe. A complete renovation including the kitchen, all three bathrooms and adding a custom bar room. However, we didn't stop there! Custom designed interiors throughout the entire home, makes this residence a comfortable and chic place to live.
Finding inspiration from their lake view, we incorporated that element throughout the home. A tasteful white and blue palette mixed with metals and lovely textures. Bold geometrics paired subtle feminine curves, all while keeping durability and everyday living in mind.
Native House Photography
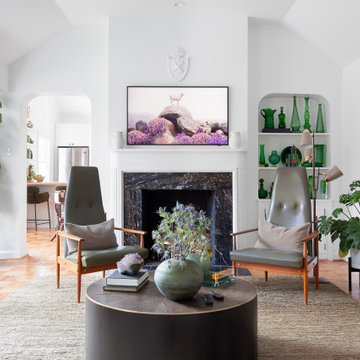 WERK | Building Modern
Modern Landscape Design, Indianapolis, Butler-Tarkington Neighborhood - Hara Design LLC (designer) - Christopher Short, Derek Mills, Paul Reynolds, Architects, HAUS Architecture + WERK | Building Modern - Construction Managers - Architect Custom Builders


 Wiles Design Group
Incorporating bold colors and patterns, this project beautifully reflects our clients' dynamic personalities. Clean lines, modern elements, and abundant natural light enhance the home, resulting in a harmonious fusion of design and personality.
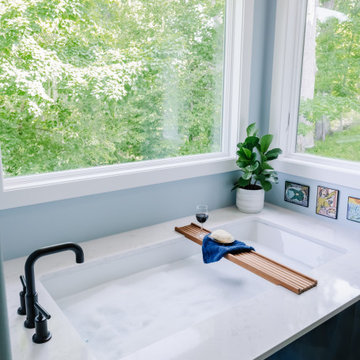
This spa-inspired bathroom, with its gentle blue and white color scheme, sets a calming tone. A luxurious bathtub invites relaxation, while the expansive vanity and large mirror offer functionality and a sense of space.

 Megan Reiley
Overlooking the bar area from the stairway. This is what you are greeted with every morning a you walk down your stairs. If you like wine, you will enjoy this view!
Cat & The Fiddle Photography

 Kimberley Giancaterino Interiors
A reclaimed wood sliding pantry door adds a casual feel to this elevated country kitchen. The lantern style pendant has an open and airy feel and doesn't obstruct the view from any point in the room. The custom cabinetry house the wall stove, warming stove and oversized side by side refrigerator freezer.
165