
Search results for "Fiddling" in Home Design Ideas



 Outline Interiors
Design: Outline Interiors
Photo: Rachel Loewen © 2018 Houzz
Example of a transitional enclosed dark wood floor and brown floor living room design in Chicago with gray walls
Example of a transitional enclosed dark wood floor and brown floor living room design in Chicago with gray walls
Find the right local pro for your project


 M. Swabb Interior Design
Image by. Halli Aldous - Interior Design by M. Swabb Decor + Style
Mid-sized trendy medium tone wood floor enclosed dining room photo in San Diego with white walls
Mid-sized trendy medium tone wood floor enclosed dining room photo in San Diego with white walls

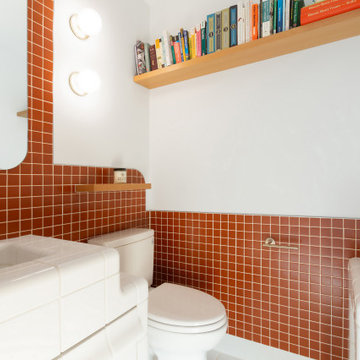
 WERK | Building Modern
Modern Brick House, Indianapolis, Windcombe Neighborhood - Christopher Short, Derek Mills, Paul Reynolds, Architects, HAUS Architecture + WERK | Building Modern - Construction Managers - Architect Custom Builders

 Beth Dotolo, ASID, RID, NCIDQ
Traditional with an eclectic twist, this historic Queen Anne home is highly personalized without losing its roots. Full of pops of teal and red amidst a background of textured neutrals, this home is a careful balance of warm grays and blacks set against bright whites, color and natural woods. Designed with kids in mind, this home is both beautiful and durable -- a highly curated space ready to stand the test of time.

 Dona Rosene Interiors
This spacious and airy Great Room was an addition to the back of home. The wood ceiling adds warmth to the overall feeling along with the two large iron chandeliers.
Photos by Michael Hunter
 Lincoln Lighthill Architect
 employed several discrete updates that collectively transform this existing row house.
At the heart of the home, a section of floor was removed at the top level to open up the existing stair and allow light from a new skylight to penetrate deep into the home. The stair itself received a new maple guardrail and planter, with a Fiddle-leaf fig tree growing up through the opening towards the skylight.
On the top living level, an awkwardly located entrance to a full bathroom directly off the main stair was moved around the corner and out of the way by removing a little used tub from the bathroom, as well as an outdated heater in the back corner. This created a more discrete entrance to the existing, now half-bath, and opened up a space for a wall of pantry cabinets with built-in refrigerator, and an office nook at the rear of the house with a huge new awning window to let in light and air.
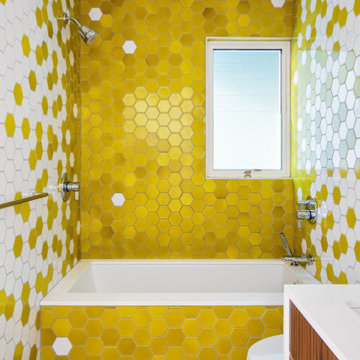
Downstairs, the two existing bathrooms were reconfigured and recreated as dedicated master and kids baths. The kids bath uses yellow and white hexagonal Heath tile to create a pixelated celebration of color. The master bath, hidden behind a flush wall of walnut cabinetry, utilizes another Heath tile color to create a calming retreat.
Throughout the home, walnut thin-ply cabinetry creates a strong contrast to the existing maple flooring, while the exposed blond edges of the material tie the two together. Rounded edges on integral pulls and door edges create pinstripe detailing that adds richness and a sense of playfulness to the design.
This project was featured by Houzz: https://tinyurl.com/stn2hcze

 Moondrop Interiors
Designed by Chelsea Pineda Interiors/
Oro Residence at Dusk
Living room - coastal living room idea in Los Angeles
Living room - coastal living room idea in Los Angeles

 Megan Reiley
The gorgeous floor to ceiling glass really adds some height to the space. The grey and white Carrara tile is soothing and almost spa-like, just what the client requested.
Cat and the Fiddle Photography
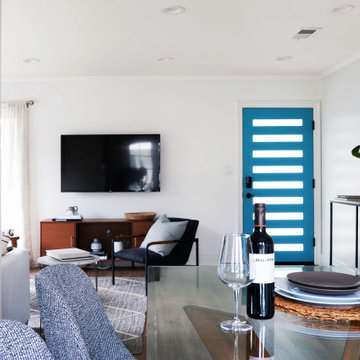
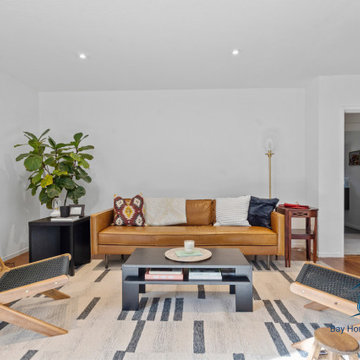
 Bay Home Remodeling
This modern transitional living room features a warm tan leather sofa paired with a black wooden coffee table and matching side table. Light wood frame accent chairs with black woven seats sit atop a patterned area rug, complemented by crisp white walls and vibrant indoor greenery.
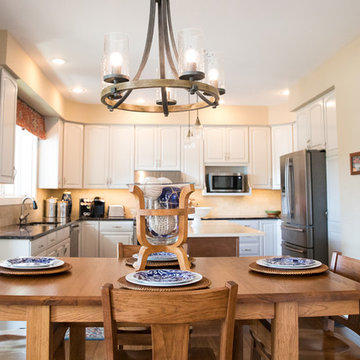 Megan Reiley
Instead of an entire kitchen overhaul, we spray lacquered the cabinets to make them look entirely new! We added a new island with a contrasting quartz top and color to enhance the space and add some usable surface.
Cat & The Fiddle Photography

 Modsy
Mid-sized transitional dark wood floor and brown floor enclosed dining room photo in San Francisco with beige walls and no fireplace

 Tim Hollerbach Designs, LLC
Large country master medium tone wood floor and brown floor bedroom photo in St Louis with black walls and no fireplace

 Kimberley Kay Interiors
Master bedroom feels coastal, yet fresh and airy. Blues and natural woods make this master bedroom relaxing.
Example of a small eclectic master dark wood floor and brown floor bedroom design in San Francisco with white walls
Example of a small eclectic master dark wood floor and brown floor bedroom design in San Francisco with white walls
168