
Search results for "Fiddling" in Home Design Ideas
 Asha Maía Design
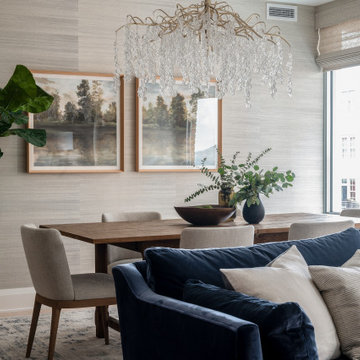
This elegant dining nook exudes a sophisticated yet welcoming atmosphere. A rustic wooden dining table is surrounded by upholstered chairs in a soft neutral tone. Above, a cascading crystal chandelier serves as a dramatic focal point, adding a touch of glamour to the space. Twin framed landscape art pieces and a tall fiddle leaf fig in a woven basket bring a natural, organic element, beautifully tying the room to the overall design scheme. The subtle texture of the grasscloth wallpaper completes the look, enhancing the warm and cohesive feel.
 A.Clore Interiors
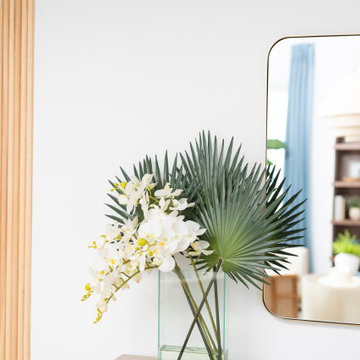
"Sun-Kissed Sanctuary" reimagines the traditional dining room as a versatile haven, perfect for year-round conversation and creating a lasting first impression. This project catered to the client's desire for a space that seamlessly blends casual elegance with organic elements. The design team employed a calming palette of soft whites and airy blues, setting the stage for a serene escape.
Textural harmony was achieved through a layered approach: radial plush linen chairs provided sumptuous comfort, while woven pillows and a shagreen-wrapped coffee table added a touch of rustic charm. A lush fiddle fig leaf plant, strategically placed in the space, injected a dose of life and echoed the organic design theme.
Respectful of the existing foundation, we integrated the client's existing rug, a statement chandelier, and a captivating wall thread hanging into the new design. To elevate the space further, we introduced custom elements that instilled a sense of unique character. Hand-crafted wood beams and wall trim, reminiscent of a sun-drenched porch, added warmth and architectural interest.
Oyster-hued wallpaper on the foyer ceiling provided a bold textural contrast and a touch of coastal sophistication. The added white trim was accentuated, drawing the eye upwards and creating a sense of verticality. The "Sun-Kissed Sanctuary" transcends the limitations of a traditional front room, offering a versatile space that invites relaxation and connection.
This project exemplifies our ability to curate a space that is both elegant and inviting, perfectly reflecting the client's personality and lifestyle.
 Modern Architecture Services
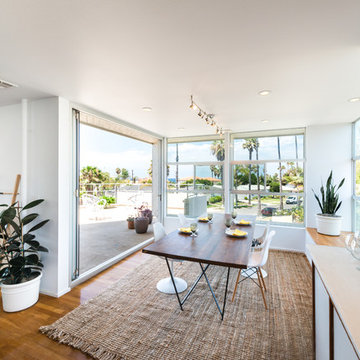
Dining area takes advantage of San Diego's excellent weather and the ocean view from this home. A large accordion glass door opens to the second floor balcony to enjoy the breeze and expansive view.
Find the right local pro for your project

 Megan Reiley
The hall bathroom prior to renovation had one single sink bowl in the center of this really long space in the bathroom. Instead we created two usable sinks and one large mirror that brought the two spaces together. The tile border helps ground the vanity and creates a really special focal point when you walk in.
Cat & The Fiddle Photography

 CURATED.
Mid-sized trendy formal and open concept marble floor and white floor living room photo in Miami with gray walls, no fireplace and a tv stand

 Ackerbloom Vela Interiors
The Family Room is a comfortable space to gather, with a custom media cabinetry, and double set of french doors that open to the outdoor patio & pool.

 Aurea Construction inc.
Living room - mid-sized contemporary open concept light wood floor and beige floor living room idea in Los Angeles with white walls, a standard fireplace, a metal fireplace and no tv

 Faye Smith Interior Design
A cozy family room addition replaces the back porch. The game table doubles as a dining table in football/hockey/baseball seasons. Reclaimed wood boards line the ceiling. Neutral seating is an easy backdrop for color brought in with pillows, rug, and collage artwork. Galley kitchen is with multi-colored glass tiles and Boos Block Island.
Thomas Mosley Photography
 A.Clore Interiors
"Sun-Kissed Sanctuary" reimagines the traditional dining room as a versatile haven, perfect for year-round conversation and creating a lasting first impression. This project catered to the client's desire for a space that seamlessly blends casual elegance with organic elements. The design team employed a calming palette of soft whites and airy blues, setting the stage for a serene escape.
Textural harmony was achieved through a layered approach: radial plush linen chairs provided sumptuous comfort, while woven pillows and a shagreen-wrapped coffee table added a touch of rustic charm. A lush fiddle fig leaf plant, strategically placed in the space, injected a dose of life and echoed the organic design theme.
Respectful of the existing foundation, we integrated the client's existing rug, a statement chandelier, and a captivating wall thread hanging into the new design. To elevate the space further, we introduced custom elements that instilled a sense of unique character. Hand-crafted wood beams and wall trim, reminiscent of a sun-drenched porch, added warmth and architectural interest.
Oyster-hued wallpaper on the foyer ceiling provided a bold textural contrast and a touch of coastal sophistication. The added white trim was accentuated, drawing the eye upwards and creating a sense of verticality. The "Sun-Kissed Sanctuary" transcends the limitations of a traditional front room, offering a versatile space that invites relaxation and connection.
This project exemplifies our ability to curate a space that is both elegant and inviting, perfectly reflecting the client's personality and lifestyle.
 A.Clore Interiors
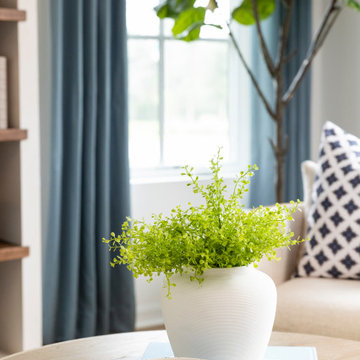
"Sun-Kissed Sanctuary" reimagines the traditional dining room as a versatile haven, perfect for year-round conversation and creating a lasting first impression. This project catered to the client's desire for a space that seamlessly blends casual elegance with organic elements. The design team employed a calming palette of soft whites and airy blues, setting the stage for a serene escape.
Textural harmony was achieved through a layered approach: radial plush linen chairs provided sumptuous comfort, while woven pillows and a shagreen-wrapped coffee table added a touch of rustic charm. A lush fiddle fig leaf plant, strategically placed in the space, injected a dose of life and echoed the organic design theme.
Respectful of the existing foundation, we integrated the client's existing rug, a statement chandelier, and a captivating wall thread hanging into the new design. To elevate the space further, we introduced custom elements that instilled a sense of unique character. Hand-crafted wood beams and wall trim, reminiscent of a sun-drenched porch, added warmth and architectural interest.
Oyster-hued wallpaper on the foyer ceiling provided a bold textural contrast and a touch of coastal sophistication. The added white trim was accentuated, drawing the eye upwards and creating a sense of verticality. The "Sun-Kissed Sanctuary" transcends the limitations of a traditional front room, offering a versatile space that invites relaxation and connection.
This project exemplifies our ability to curate a space that is both elegant and inviting, perfectly reflecting the client's personality and lifestyle.

 Moondrop Interiors
Designed by Chelsea Pineda Interiors/
Oro Residence at Dusk
Beach style living room photo in Los Angeles
Beach style living room photo in Los Angeles
 User
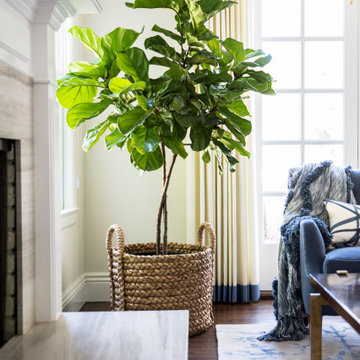
Fireplace - IRG & Uni Marble
Chairs - Henredon Furniture
Chair Fabric - Schumacher
Chair Pillow - Lee Jofa
Rug - Niba Designs
Romans / Drapes - Pindler Corp, Schumacher
 User
Large minimalist enclosed light wood floor and brown floor living room photo in San Francisco with white walls, a standard fireplace, a tile fireplace and no tv

 Modsy
Example of a mid-sized mountain style dark wood floor and brown floor enclosed dining room design in San Francisco with beige walls and no fireplace
 CURATED.
Example of a mid-sized trendy marble floor and white floor great room design in Miami with white walls and no fireplace
 Darci Hether
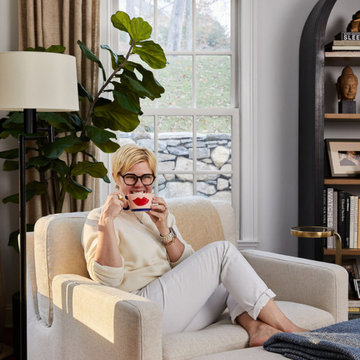
This 3900 sq ft, 4-bed, 3.5-bath retreat seamlessly merges modern luxury and classic charm. With a touch of contemporary flair, we've preserved the home's essence, infusing personality into every area, making these thoughtfully designed spaces ideal for impromptu gatherings and comfortable family living.
Conveniently located off the dining room, this dedicated bar cabinet promises easy refills during dinner or a seamless transition to the living room for a nightcap, making it a strategic design element for effortless entertaining.
 Living with Lolo
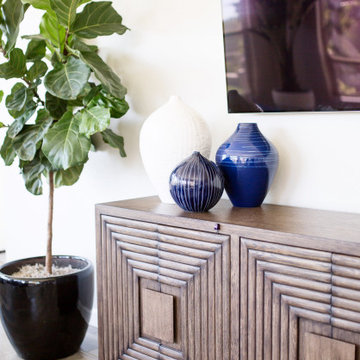
Living Room in Hodges Street | Room Type:
Whole Home Interior Design |
Project Name:
Hodges Street |
Key Feature:
A builder-grade tract home transformed with personality through a playful mid-century modern design influence.
Challenge:
The home originally lacked character and felt like a typical builder-grade tract house. The goal was to elevate the space and create a more distinctive interior.
Solution:
The design introduced bold styling and mid-century modern touches throughout the home, adding personality and visual interest while creating a more elevated and cohesive interior.
Timeline:
Completed in 2018.

 SMARTSolutions
Add whole home audio that is easy to control with Sonos. Enhance the sound of your TV, create a surround sound home theater, or add music in every room of the house. Listen to everything you love from your favorite streaming service in one room, or every room.

 Dragon Seed Interior Design Inc.
Inspiration for a mid-sized contemporary guest carpeted and beige floor bedroom remodel in Edmonton with white walls and no fireplace
 A.Clore Interiors
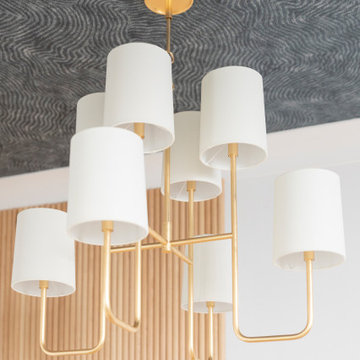
"Sun-Kissed Sanctuary" reimagines the traditional dining room as a versatile haven, perfect for year-round conversation and creating a lasting first impression. This project catered to the client's desire for a space that seamlessly blends casual elegance with organic elements. The design team employed a calming palette of soft whites and airy blues, setting the stage for a serene escape.
Textural harmony was achieved through a layered approach: radial plush linen chairs provided sumptuous comfort, while woven pillows and a shagreen-wrapped coffee table added a touch of rustic charm. A lush fiddle fig leaf plant, strategically placed in the space, injected a dose of life and echoed the organic design theme.
Respectful of the existing foundation, we integrated the client's existing rug, a statement chandelier, and a captivating wall thread hanging into the new design. To elevate the space further, we introduced custom elements that instilled a sense of unique character. Hand-crafted wood beams and wall trim, reminiscent of a sun-drenched porch, added warmth and architectural interest.
Oyster-hued wallpaper on the foyer ceiling provided a bold textural contrast and a touch of coastal sophistication. The added white trim was accentuated, drawing the eye upwards and creating a sense of verticality. The "Sun-Kissed Sanctuary" transcends the limitations of a traditional front room, offering a versatile space that invites relaxation and connection.
This project exemplifies our ability to curate a space that is both elegant and inviting, perfectly reflecting the client's personality and lifestyle.
175