
Search results for "Fiddling" in Home Design Ideas

 CJC Interiors
This space started out dark, with honey oak wood tones, built-ins, and dark walls. The open concept main level now features all new dark tone wood floors, bright, open light, new light fixtures and all new furniture. Custom-finished furniture from Carver Junk Company brings a hint of color to the dining space. Photos by J. Fuerst Photography
 Tanya Ryan Design
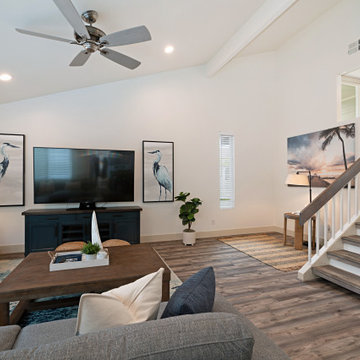
Newly remodeled beach condo near San Diego needed a beach friendly space for entertaining and hosting guests. Comfortable was a big need with maximum seating with a put together designed look. Custom Art with photography from a friend was a perfect addition to this coastal home.

 Progressive Builders.LA
Enclosed dining room - large contemporary light wood floor and beige floor enclosed dining room idea in Los Angeles with white walls
Find the right local pro for your project

 User
Example of a large classic enclosed carpeted and yellow floor family room design with a standard fireplace, a stone fireplace, yellow walls and no tv

 CURATED.
Mid-sized trendy marble floor and white floor great room photo in Miami with white walls and no fireplace

 Jay Sifford
Ostrich ferns. Photo by Jay Sifford.
Design ideas for an eclectic landscaping in Charlotte.
Design ideas for an eclectic landscaping in Charlotte.
 A.Clore Interiors
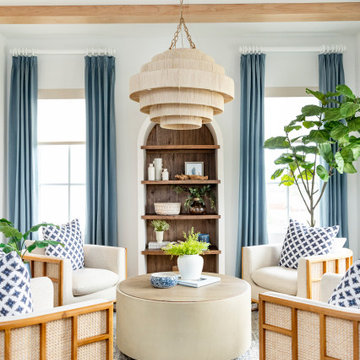
"Sun-Kissed Sanctuary" reimagines the traditional dining room as a versatile haven, perfect for year-round conversation and creating a lasting first impression. This project catered to the client's desire for a space that seamlessly blends casual elegance with organic elements. The design team employed a calming palette of soft whites and airy blues, setting the stage for a serene escape.
Textural harmony was achieved through a layered approach: radial plush linen chairs provided sumptuous comfort, while woven pillows and a shagreen-wrapped coffee table added a touch of rustic charm. A lush fiddle fig leaf plant, strategically placed in the space, injected a dose of life and echoed the organic design theme.
Respectful of the existing foundation, we integrated the client's existing rug, a statement chandelier, and a captivating wall thread hanging into the new design. To elevate the space further, we introduced custom elements that instilled a sense of unique character. Hand-crafted wood beams and wall trim, reminiscent of a sun-drenched porch, added warmth and architectural interest.
Oyster-hued wallpaper on the foyer ceiling provided a bold textural contrast and a touch of coastal sophistication. The added white trim was accentuated, drawing the eye upwards and creating a sense of verticality. The "Sun-Kissed Sanctuary" transcends the limitations of a traditional front room, offering a versatile space that invites relaxation and connection.
This project exemplifies our ability to curate a space that is both elegant and inviting, perfectly reflecting the client's personality and lifestyle.

 NICHEdg
Voila! We overhauled the space, which included installing hardwood floors, installing a reclaimed wood wall, new lighting, paint and decor. There are 3 designated areas in this one space - 2 seating groups that can comfortably seat 10 - 12 people; a ping-pong table that also serves as a dining area; and a nook with a dry bar and massage chair for relaxing.
Photo: Robert Socha Photography
 CJC Interiors
This space started out dark, with honey oak wood tones, built-ins, and dark walls. The open concept main level now features all new dark tone wood floors, bright, open light, new light fixtures and all new furniture. Custom-finished furniture from Carver Junk Company brings a hint of color to the dining space. Photos by J. Fuerst Photography
 CJC Interiors
This space started out dark, with honey oak wood tones, built-ins, and dark walls. The open concept main level now features all new dark tone wood floors, bright, open light, new light fixtures and all new furniture. Custom-finished furniture from Carver Junk Company brings a hint of color to the dining space. Photos by J. Fuerst Photography

 Green Tech Construction
Caroline Merrill
Living room - large cottage formal and open concept medium tone wood floor and brown floor living room idea in Salt Lake City with beige walls, a standard fireplace, a brick fireplace and a wall-mounted tv
Living room - large cottage formal and open concept medium tone wood floor and brown floor living room idea in Salt Lake City with beige walls, a standard fireplace, a brick fireplace and a wall-mounted tv

 Megan Reiley
The back lit dressing mirror is one of the coolest points of this master dressing room. The mirror is on a door that swings out and stores shelves for more and more shoes. This client really loves her shoes!
Cat and the Fiddle Photography

 Zola European Windows
Historically-sensitive high performance windows and doors were critical to the success of the Fine Ties project.
Bedroom - large traditional master dark wood floor and brown floor bedroom idea in New York with white walls, a standard fireplace and a stone fireplace
Bedroom - large traditional master dark wood floor and brown floor bedroom idea in New York with white walls, a standard fireplace and a stone fireplace
 CURATED.
Inspiration for a mid-sized contemporary marble floor and white floor great room remodel in Miami with white walls and no fireplace

 Curated Nest
This ultra feminine nursery in a Brooklyn boutique condo is a relaxing and on-trend space for baby girl. An accent wall with statement floral wallpaper becomes the focal point for the understated mid-century, two-toned crib. A soft white rattan mirror hangs above to break up the wall of oversized blooms and sweet honeybees. A handmade mother-of-pearl inlaid dresser feels at once elegant and boho, along with the whitewashed wood beaded chandelier. To add to the boho style, a natural rattan rocker with gauze canopy sits upon a moroccan bereber rug. Mustard yellow accents and the tiger artwork complement the honeybees perfectly and balance out the feminine pink, mauve and coral tones.

 Tara McKenna Designs
A bare, screened in porch is converted into a beautiful sunroom with sliding glass windows. The refreshing color scheme, combined with outdoor furniture causally arranged for conversation, draperies, artwork and a fabulous vintage bar create a tranquil resting space. Sit back, relax, have a drink and enjoy the view!

 Moondrop Interiors
Designed by Chelsea Pineda Interiors/
Framed Photograph by Eyeball Photography,
http://www.eyeballphotography.com/
 Green Tech Construction
Caroline Merrill
Large cottage formal and open concept medium tone wood floor and brown floor living room photo in Salt Lake City with beige walls, a standard fireplace, a brick fireplace and a wall-mounted tv
Large cottage formal and open concept medium tone wood floor and brown floor living room photo in Salt Lake City with beige walls, a standard fireplace, a brick fireplace and a wall-mounted tv

 TATCOR DESIGN BUILD
WOODLYNNS EDGE " Live edge slab table and woodwork " Beechwood is dense and heavy. This 7 foot long coffee table or dining room table is uniform in shape and is roughed and beautiful.
 Darci Hether
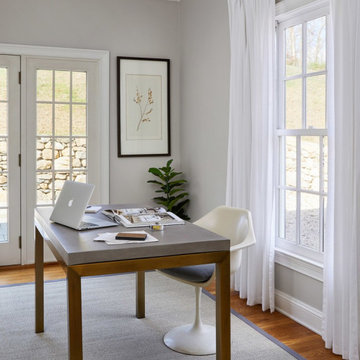
This 3900 sq ft, 4-bed, 3.5-bath retreat seamlessly merges modern luxury and classic charm. With a touch of contemporary flair, we've preserved the home's essence, infusing personality into every area, making these thoughtfully designed spaces ideal for impromptu gatherings and comfortable family living.
This home office emanates a bright, airy ambience with its neutral palette. The sleek office table and chair, coupled with ample storage, create a focused, productive space that seamlessly blends function and aesthetics.
172