
Search results for "Fiddling" in Home Design Ideas



Find the right local pro for your project

 Design Shop Interiors
Nicole Dianne Photography
Home office - transitional home office idea in Sacramento
Home office - transitional home office idea in Sacramento

 Onyx Design Collective
Inspiration for a contemporary open concept gray floor and wallpaper family room remodel in Orange County with multicolored walls

 Claire Major
Eclectic formal and enclosed concrete floor and brown floor living room photo in New Orleans with beige walls
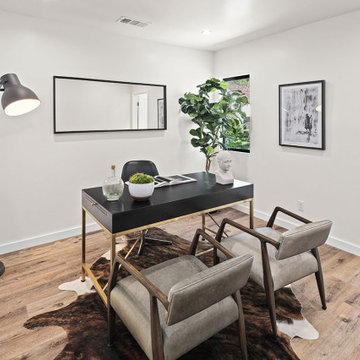
 Regal Construction & Remodeling Inc.
Home office - mid-sized transitional freestanding desk medium tone wood floor and brown floor home office idea in Los Angeles with white walls and no fireplace


 Charmean Neithart Interiors
Photos by Erika Bierman www.erikabiermanphotography.com
Living room - mid-sized transitional formal and open concept medium tone wood floor living room idea in Los Angeles with gray walls, a standard fireplace, a tile fireplace and a wall-mounted tv
Living room - mid-sized transitional formal and open concept medium tone wood floor living room idea in Los Angeles with gray walls, a standard fireplace, a tile fireplace and a wall-mounted tv


 Sartorial Interiors
Example of a large beach style light wood floor living room design in Sydney with beige walls and a media wall

 Ore Studios
Lauren Colton
Example of a small 1960s l-shaped medium tone wood floor and brown floor open concept kitchen design in Seattle with a single-bowl sink, flat-panel cabinets, medium tone wood cabinets, marble countertops, white backsplash, stone slab backsplash, paneled appliances and an island
Example of a small 1960s l-shaped medium tone wood floor and brown floor open concept kitchen design in Seattle with a single-bowl sink, flat-panel cabinets, medium tone wood cabinets, marble countertops, white backsplash, stone slab backsplash, paneled appliances and an island

 Cleo Rosa Interiors
Photographed by Kathryn Krogstad.
Eat-in kitchen - mid-sized modern u-shaped ceramic tile and gray floor eat-in kitchen idea in Los Angeles with a double-bowl sink, flat-panel cabinets, dark wood cabinets, quartz countertops, white backsplash, stone slab backsplash, stainless steel appliances, an island and white countertops
Eat-in kitchen - mid-sized modern u-shaped ceramic tile and gray floor eat-in kitchen idea in Los Angeles with a double-bowl sink, flat-panel cabinets, dark wood cabinets, quartz countertops, white backsplash, stone slab backsplash, stainless steel appliances, an island and white countertops

 Harper Designs
New York City Chic! This bedroom was inspired by a new york city apartment. Minimal and classic with black and white details. Designed by Harper Designs.

 Studio Goodwin
Photo by: Jacob Hand
Inspiration for a mid-sized transitional open concept light wood floor living room remodel in Philadelphia with white walls, a tv stand and no fireplace
Inspiration for a mid-sized transitional open concept light wood floor living room remodel in Philadelphia with white walls, a tv stand and no fireplace

 Interior Consultants
Mid-sized trendy master light wood floor and beige floor bedroom photo in Orange County with white walls, a standard fireplace and a metal fireplace

 Unpatterned
Photo: Dustin Halleck
Living room - eclectic open concept dark wood floor and brown floor living room idea in Chicago with white walls and a wall-mounted tv
Living room - eclectic open concept dark wood floor and brown floor living room idea in Chicago with white walls and a wall-mounted tv

 Courtney Adams Design
Monica Torres Photography
Inspiration for a transitional living room remodel in Dallas
Inspiration for a transitional living room remodel in Dallas
 Interior Consultants
Example of a mid-sized trendy master light wood floor and beige floor bedroom design in Orange County with white walls, a standard fireplace and a metal fireplace

 Reference Media Inc
Inspiration for a mid-sized 1950s formal and open concept medium tone wood floor and brown floor living room remodel in Seattle with white walls, no fireplace and a wall-mounted tv
85