
Search results for "Field play" in Home Design Ideas
 Stuart Nordin Design
Matthew Kleinrock

Powder room - traditional powder room idea in DC Metro with multicolored walls and an undermount sink
Powder room - traditional powder room idea in DC Metro with multicolored walls and an undermount sink
 A. Perry Homes


Indoor soccer field in the basement for the children's entertainment
Large elegant underground green floor basement photo in Chicago with white walls
Large elegant underground green floor basement photo in Chicago with white walls

Find the right local pro for your project

 Green Line Architects
Photo by Brent Moss
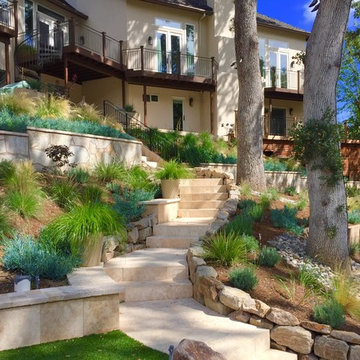
This is an example of a rustic gender-neutral outdoor playset in Denver.
This is an example of a rustic gender-neutral outdoor playset in Denver.



 KitchenVisions
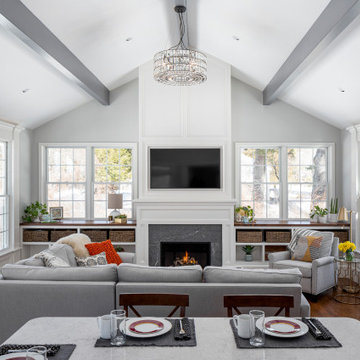
This lovely space was an awkward, step-down family room in its' previous incarnation. Today the floors are level, the kitchen can stretch into the family room space and there are plenty of seats at the 2 sided peninsula. Built in storage, and mudroom bench, allows for boot and jacket removal for this active young family as they come in from the backyard play spaces and deck. By raising the floor, the crawl-space below, became a full room, for the homeowner's floral business.

 Surreal Systems LLC
This project is an Electronic House Magazine award winner: http://electronichouse.com/article/small_house_goes_big_with_home_automation
We were brought into this project just as the major remodel was underway, allowing us to bring together a feature-rich audio/video and automation system with elegant integration into the spaces. This system provides simple control and automation of the lights, climate, audio/video, security, video surveillance, and door locks. The homeowner can use their iPads or iPhones to control everything in their home, or when away.

Sponsored
Fredericksburg, OH

High Point Cabinets
Columbus' Experienced Custom Cabinet Builder | 4x Best of Houzz Winner
 KitchenVisions
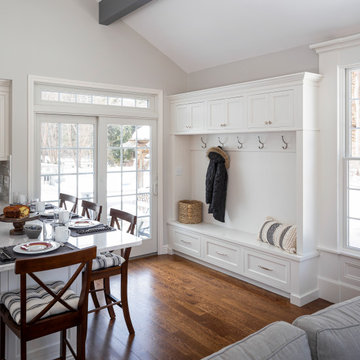
Mudroom and storage does double duty as a drop zone for the children after play.
This lovely space was an awkward, step-down family room in its' previous incarnation. Today the floors are level, the kitchen can stretch into the family room space and there are plenty of seats at the 2 sided peninsula. Built in storage, and mudroom bench, allows for boot and jacket removal for this active young family as they come in from the backyard play spaces and deck. By raising the floor, the crawl-space below, became a full room, for the homeowner's floral business.


 Miller Landscape Architecture
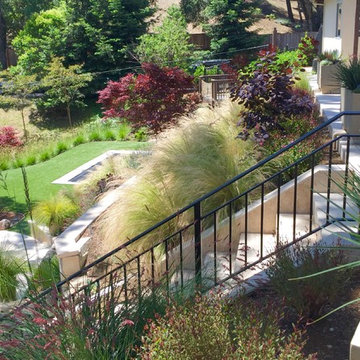
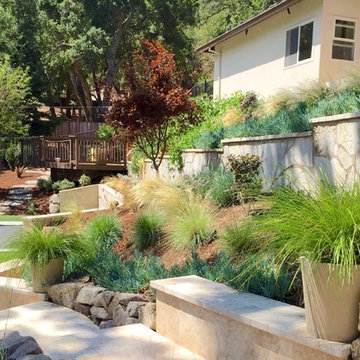
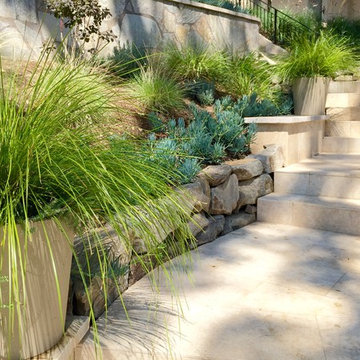
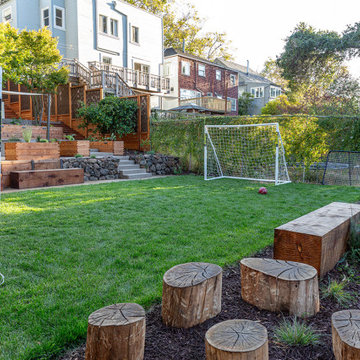
On the next terrace, a shaded gathering space features curved seating which opens up to the soccer stadium below, where kids and canines of all ages perform. A concrete bench and wood timbers are the local climbing gym, and custom, locally fabricated shade sails provide cover from the midday sun.
 KitchenVisions

The TV, is mounted above a gorgeous fireplace, built ins for children's toys and walnut tops are set below all new windows. The beams are painted gray, to soften the space.
 Altera Design & Remodeling, Inc.

Corner shower - mid-sized transitional master porcelain tile porcelain tile corner shower idea in San Francisco with recessed-panel cabinets, black cabinets, a one-piece toilet, an undermount sink, quartzite countertops and brown walls
 KitchenVisions

Raising the floor in the family room allowed for a full walk in craft/floral business for the homeowner in the basement below, where only a crawl space existed before.
 KitchenVisions
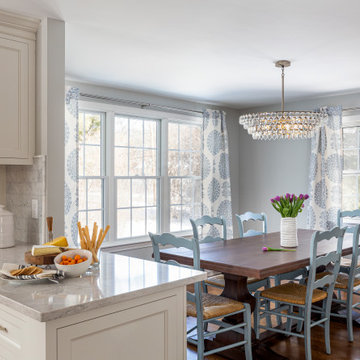
This lovely space was an awkward, step-down family room in its' previous incarnation. Today the floors are level, the kitchen can stretch into the family room space and there are plenty of seats at the 2 sided peninsula. Built in storage, and mudroom bench, allows for boot and jacket removal for this active young family as they come in from the backyard play spaces and deck. By raising the floor, the crawl-space below, became a full room, for the homeowner's floral business.
1