
Search results for "Field play" in Home Design Ideas


 KS Designs LLC

This modern farmhouse bathroom has an extra large vanity with double sinks to make use of a longer rectangular bathroom. The wall behind the vanity has counter to ceiling Jeffrey Court white subway tiles that tie into the shower. There is a playful mix of metals throughout including the black framed round mirrors from CB2, brass & black sconces with glass globes from Shades of Light , and gold wall-mounted faucets from Phylrich. The countertop is quartz with some gold veining to pull the selections together. The charcoal navy custom vanity has ample storage including a pull-out laundry basket while providing contrast to the quartz countertop and brass hexagon cabinet hardware from CB2. This bathroom has a glass enclosed tub/shower that is tiled to the ceiling. White subway tiles are used on two sides with an accent deco tile wall with larger textured field tiles in a chevron pattern on the back wall. The niche incorporates penny rounds on the back using the same countertop quartz for the shelves with a black Schluter edge detail that pops against the deco tile wall.
Photography by LifeCreated.
 KS Designs LLC

This modern farmhouse bathroom has an extra large vanity with double sinks to make use of a longer rectangular bathroom. The wall behind the vanity has counter to ceiling Jeffrey Court white subway tiles that tie into the shower. There is a playful mix of metals throughout including the black framed round mirrors from CB2, brass & black sconces with glass globes from Shades of Light , and gold wall-mounted faucets from Phylrich. The countertop is quartz with some gold veining to pull the selections together. The charcoal navy custom vanity has ample storage including a pull-out laundry basket while providing contrast to the quartz countertop and brass hexagon cabinet hardware from CB2. This bathroom has a glass enclosed tub/shower that is tiled to the ceiling. White subway tiles are used on two sides with an accent deco tile wall with larger textured field tiles in a chevron pattern on the back wall. The niche incorporates penny rounds on the back using the same countertop quartz for the shelves with a black Schluter edge detail that pops against the deco tile wall.
Photography by LifeCreated.
Find the right local pro for your project
 Randy Angell Designs
Photography by Jimi Smith / "Jimi Smith Photography"

Example of a mid-sized minimalist backyard concrete and rectangular hot tub design in Dallas
Example of a mid-sized minimalist backyard concrete and rectangular hot tub design in Dallas
 Artistic Tile

This outstanding Yonkers, NY "natatorium" was designed by Architects Fred Cox and Will Parker in concert with Janet McHugh of Artistic Tile - Downtown NYC 21st St Showroom. This palatial pool-house uses a medley of our proprietary designs, including our Granada pattern in Smoke, Arpell in Bianco Carrara, Danse Lucido, Damask Azul, Valencia Lucido, Fiori in Calacatta Gold, Estrella in Grey and Calacatta Gold field tile. The project was recently featured in Westchester Home.

 TKS Design Group
Free ebook, Creating the Ideal Kitchen. DOWNLOAD NOW
Our clients came to us looking to do some updates to their new condo unit primarily in the kitchen and living room. The couple has a lifelong love of Arts and Crafts and Modernism, and are the co-founders of PrairieMod, an online retailer that offers timeless modern lifestyle through American made, handcrafted, and exclusively designed products. So, having such a design savvy client was super exciting for us, especially since the couple had many unique pieces of pottery and furniture to provide inspiration for the design.
The condo is a large, sunny top floor unit, with a large open feel. The existing kitchen was a peninsula which housed the sink, and they wanted to change that out to an island, relocating the new sink there as well. This can sometimes be tricky with all the plumbing for the building potentially running up through one stack. After consulting with our contractor team, it was determined that our plan would likely work and after confirmation at demo, we pushed on.
The new kitchen is a simple L-shaped space, featuring several storage devices for trash, trays dividers and roll out shelving. To keep the budget in check, we used semi-custom cabinetry, but added custom details including a shiplap hood with white oak detail that plays off the oak “X” endcaps at the island, as well as some of the couple’s existing white oak furniture. We also mixed metals with gold hardware and plumbing and matte black lighting that plays well with the unique black herringbone backsplash and metal barstools. New weathered oak flooring throughout the unit provides a nice soft backdrop for all the updates. We wanted to take the cabinets to the ceiling to obtain as much storage as possible, but an angled soffit on two of the walls provided a bit of a challenge. We asked our carpenter to field modify a few of the wall cabinets where necessary and now the space is truly custom.
Part of the project also included a new fireplace design including a custom mantle that houses a built-in sound bar and a Panasonic Frame TV, that doubles as hanging artwork when not in use. The TV is mounted flush to the wall, and there are different finishes for the frame available. The TV can display works of art or family photos while not in use. We repeated the black herringbone tile for the fireplace surround here and installed bookshelves on either side for storage and media components.
Designed by: Susan Klimala, CKD, CBD
Photography by: Michael Alan Kaskel
For more information on kitchen and bath design ideas go to: www.kitchenstudio-ge.com

 Slow Flowers LLC
Farmer-florist Jessica Broyles of Starry Fields Farm in Bowling Green, Kentucky, grew zinnias, gomphrena, celosia, wild aster and clematis pods and arranged them with foraged branches in a seasonal pumpkin display that is bright and playful.

Sponsored
Fredericksburg, OH

High Point Cabinets
Columbus' Experienced Custom Cabinet Builder | 4x Best of Houzz Winner


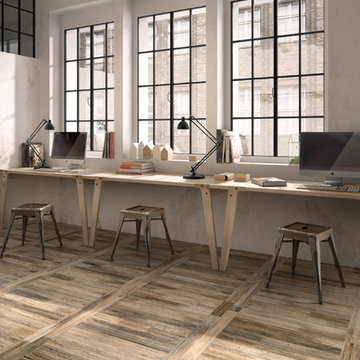
 Tileshop
Photo Credit: Sant'Agostino Ceramiche
An exotic wood with its aesthetic drawn from the stems of banana leaves, Sant’Agostino’s Pictart series brings a fresh concept to the field of rustic woods. Combining the characteristic streaks of the plant and the brushstrokes of paint on a gentle relief, Pictart is rich and inviting. It is perfect for commercial and residential areas such as kitchens, bathrooms, living rooms and bedrooms.
Tileshop
480 E. Brokaw Road
San Jose, CA 95112
Other California Locations: Berkeley and Van Nuys (Los Angeles)
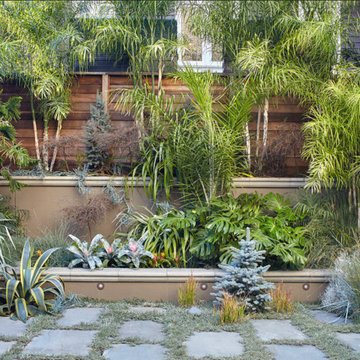
 Farrell Architecture
Photos: Caitlin Atkinson, Landscaping: Christopher Reynolds, Hardscape: Farrell Architecture
This is an example of a traditional landscaping in San Francisco.
This is an example of a traditional landscaping in San Francisco.
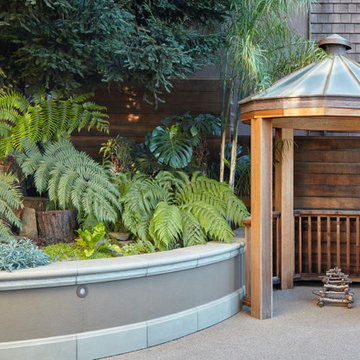 Farrell Architecture
Photos: Caitlin Atkinson, Landscaping: Christopher Reynolds, Hardscape: Farrell Architecture
Example of a classic patio design in San Francisco
Example of a classic patio design in San Francisco
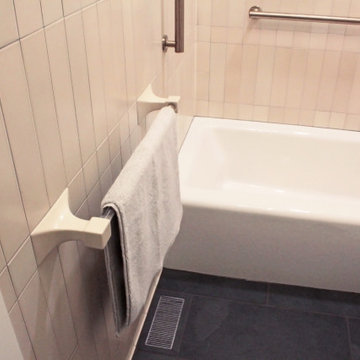
 Christine Lefebvre Design
Christine Lefebvre Design designed the tile layout with a mix of field tile sizes. Our installation incorporated tile accessories (robe hooks, towel bar ends, and switch plate cover), base moldings, and radius trim for a completely custom tile installation. Radius trim and specialty tile pieces also played their part in the design of a seamless shower niche. Multiple handrails were specified for the shower/toilet area to make the space more accessible.

 Ginkgo Leaf Studio
A linear planting of Molinia arundinacea 'Skyracer' is mimicked by the bluestone path.
Westhauser Photography
Design ideas for a mid-sized modern full sun backyard landscaping in Milwaukee with a fire pit for summer.
Design ideas for a mid-sized modern full sun backyard landscaping in Milwaukee with a fire pit for summer.


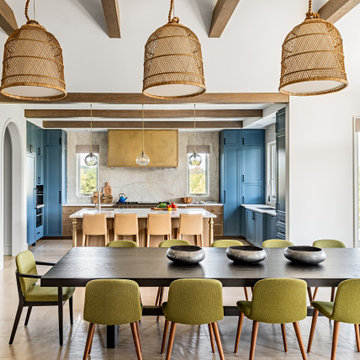
 U31 Inc.
Inspiration for a large contemporary u-shaped porcelain tile and beige floor dining room remodel in Toronto with an undermount sink, shaker cabinets, blue cabinets, quartzite countertops, white backsplash, stone slab backsplash, paneled appliances, an island and white countertops

 Hope Pinc Design
Example of a mid-sized transitional galley light wood floor and beige floor open concept kitchen design in San Diego with a farmhouse sink, shaker cabinets, white cabinets, quartz countertops, white backsplash, ceramic backsplash, stainless steel appliances, an island and white countertops
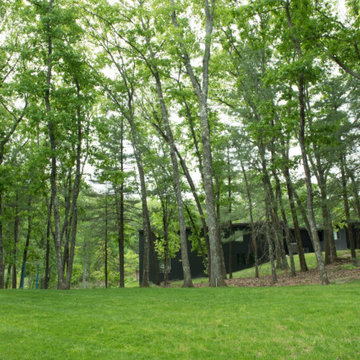
 Natalie DeNormandie
Tabor Hill is mostly ledge, and if it isn't ledge, it is sloping steeply to a large reservoir. The area is mostly oaks, thickly growing, with long, tall trunks. The client wanted a place for their children to play soccer. Instead of clear-cutting a lawn area in the upper part of the yard, above the grade of the house, we sensitively left a fringe of trees (some with perfect spacing for hammocks!), engineered and shaped the soil for rain-water capturing, and buried power lines for a clean finish. The site is unirrigated and planted with a fescue mix for shade.
 Galanter & Jones
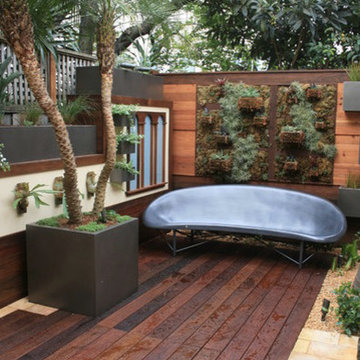
Rare Field in San Francisco turned this over grown garden into an outdoor room complete with a grill, heated seating for adults and an outdoor sandbox for the kids.
 Ashley Campbell Interior Design
Emily Minton Redfield

Example of a trendy multicolored tile corner shower design in Denver with an undermount sink, flat-panel cabinets and dark wood cabinets
Example of a trendy multicolored tile corner shower design in Denver with an undermount sink, flat-panel cabinets and dark wood cabinets
 Farrell Architecture
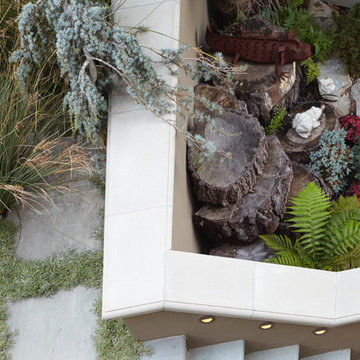
Photos: Caitlin Atkinson, Landscaping: Christopher Reynolds, Hardscape: Farrell Architecture
Photo of a traditional landscaping in San Francisco.
Photo of a traditional landscaping in San Francisco.
 Farrell Architecture
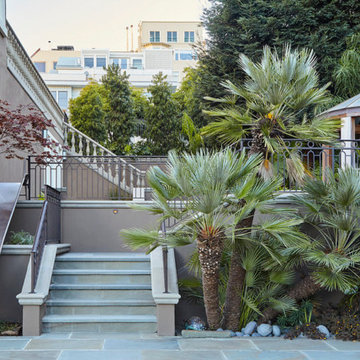
Photos: Caitlin Atkinson, Landscaping: Christopher Reynolds, Hardscape: Farrell Architecture
Traditional exterior home idea in San Francisco
Traditional exterior home idea in San Francisco
12