
Search results for "Fields stay" in Home Design Ideas
 Boxco Studio
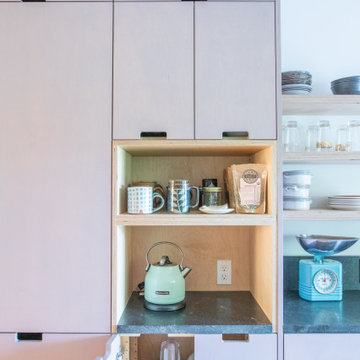
Midcentury Warmth Meets Farmhouse Calm in This South Hadley Kitchen
Surrounded by fields, flowers, and horses, this peaceful South Hadley kitchen blends colorful cabinetry with clean, modern function. Designed in collaboration with Valley Home Improvement and interior designer Mary Moore, the goal was to create a space that felt fresh, grounded, and easy to live in.
We combined maple plywood cabinetry with two custom wood wax finishes: a soft, muted purple on the tall pantry cabinets (our exclusive Mallow Flower color), and a natural clear wax on the island and hutch to keep things airy. The contrast adds both lightness and depth, bringing quiet personality to the room.
To help the kitchen flow into the dining area, we added tall MCM-inspired cabinetry with exposed plywood edges. The design keeps things practical, while also adding warmth and texture — a nod to midcentury design sensibilities.
Thoughtful touches like open shelving, handmade ceramics, and curated art bring color and meaning to the space. But the heart of this project is in the functionality: every drawer, pullout, and shelf is tailored for daily life, making it easy to stay organized and relaxed.
This kitchen feels just like the family who lives here — calm, creative, and deeply intentional.
 Eagle Painting
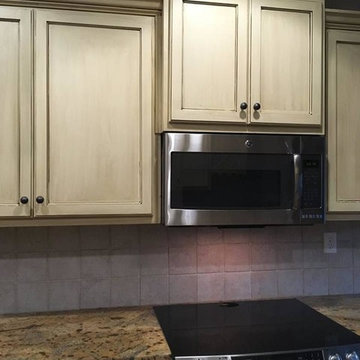
The amount you are going to invest to get the new cabinetry installed, you will surely find that refinishing service for the existing cabinets can be a better solution for many reasons. So, in that case, you must think and then decide before you go and tear out the existing cabinetry to get the new and modified one to be installed in that particular place.
There are a lot of service providers available in Atlanta as cabinet re finishers but one need to stay in touch with the professionals who have the proper skill and knowledge in this demanding field. You need to think and then invest your money otherwise; you are likely to get the remodeling project stop even before it begins.

Find the right local pro for your project
 Boxco Studio
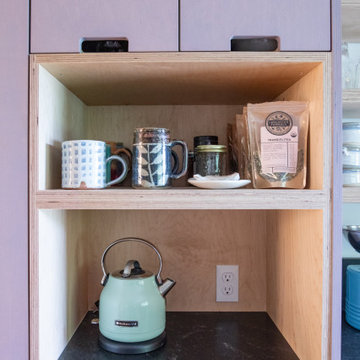
Midcentury Warmth Meets Farmhouse Calm in This South Hadley Kitchen
Surrounded by fields, flowers, and horses, this peaceful South Hadley kitchen blends colorful cabinetry with clean, modern function. Designed in collaboration with Valley Home Improvement and interior designer Mary Moore, the goal was to create a space that felt fresh, grounded, and easy to live in.
We combined maple plywood cabinetry with two custom wood wax finishes: a soft, muted purple on the tall pantry cabinets (our exclusive Mallow Flower color), and a natural clear wax on the island and hutch to keep things airy. The contrast adds both lightness and depth, bringing quiet personality to the room.
To help the kitchen flow into the dining area, we added tall MCM-inspired cabinetry with exposed plywood edges. The design keeps things practical, while also adding warmth and texture — a nod to midcentury design sensibilities.
Thoughtful touches like open shelving, handmade ceramics, and curated art bring color and meaning to the space. But the heart of this project is in the functionality: every drawer, pullout, and shelf is tailored for daily life, making it easy to stay organized and relaxed.
This kitchen feels just like the family who lives here — calm, creative, and deeply intentional.
 G.P. Harris Construction, Inc
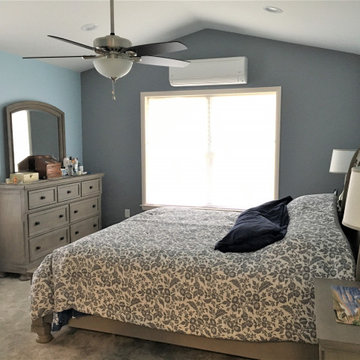
Staying with the blue,caramel and gray theme the master bedroom is relaxing, bright and cozy. The windows provide a great view of the neighboring horse farm grazing fields.

 Jordan Design Build Group
JDBG is wrapping up work on an expansive 2-story sunroom addition that also included modifications to the existing home’s interior and significant exterior improvements as well. The original project brief was to provide a conditioned 4-season sunroom addition where the homeowners could relax and enjoy their wooded views. As we delved deeper into our client’s overall objectives, it became clear that this would be no ordinary sunroom addition. The resulting 16’x25’ sunroom is a showstopper with 10’ high ceilings and wall to wall windows offering expansive views of the surrounding landscape.
As we recommend with most addition projects, the process started with our Preliminary Design Study to determine project goals, design concepts, project feasibility and associated budget estimates. During this process, our design team worked to ensure that both interior and exterior were fully integrated. We conducted in-depth programming to identify key goals and needs which would inform the design and performed a field survey and zoning analysis to identify any constraints that could impact the plans. The next step was to develop conceptual designs that addressed the program requirements.
Using a combination of 3-D massing, interior/exterior renderings, precedent imaging and space planning, the design concept was revised and refined. At the end of the study we had an approved schematic design and comprehensive budget estimates for the 2-story addition and were ready to move into design development, construction documentation, trade coordination, and final pricing. A complex project such as this involves architectural and interior design, structural and civil engineering, landscape design and environmental considerations. Multiple trades and subs are engaged during construction, from HVAC to electrical and plumbing, framers, carpenters and masons, roofers and painters just to name a few. JDBG was there every step of the way to ensure quality construction.
Other notable features of the renovation included expanding the home’s existing dining room, incorporating a custom ‘dish room,’ and providing fully conditioned storage and his & her workrooms on the lower level. A new front portico will visually connect the old and new structures and a brand new roof, shutters and paint will further transform the exterior. Thoughtful planning was also given to the landscape, including a back deck, stone patio and walkways, plantings and exterior lighting. Stay tuned for more photos as this sunroom addition nears completion.
 Jordan Design Build Group
JDBG is wrapping up work on an expansive 2-story sunroom addition that also included modifications to the existing home’s interior and significant exterior improvements as well. The original project brief was to provide a conditioned 4-season sunroom addition where the homeowners could relax and enjoy their wooded views. As we delved deeper into our client’s overall objectives, it became clear that this would be no ordinary sunroom addition. The resulting 16’x25’ sunroom is a showstopper with 10’ high ceilings and wall to wall windows offering expansive views of the surrounding landscape.
As we recommend with most addition projects, the process started with our Preliminary Design Study to determine project goals, design concepts, project feasibility and associated budget estimates. During this process, our design team worked to ensure that both interior and exterior were fully integrated. We conducted in-depth programming to identify key goals and needs which would inform the design and performed a field survey and zoning analysis to identify any constraints that could impact the plans. The next step was to develop conceptual designs that addressed the program requirements.
Using a combination of 3-D massing, interior/exterior renderings, precedent imaging and space planning, the design concept was revised and refined. At the end of the study we had an approved schematic design and comprehensive budget estimates for the 2-story addition and were ready to move into design development, construction documentation, trade coordination, and final pricing. A complex project such as this involves architectural and interior design, structural and civil engineering, landscape design and environmental considerations. Multiple trades and subs are engaged during construction, from HVAC to electrical and plumbing, framers, carpenters and masons, roofers and painters just to name a few. JDBG was there every step of the way to ensure quality construction.
Other notable features of the renovation included expanding the home’s existing dining room, incorporating a custom ‘dish room,’ and providing fully conditioned storage and his & her workrooms on the lower level. A new front portico will visually connect the old and new structures and a brand new roof, shutters and paint will further transform the exterior. Thoughtful planning was also given to the landscape, including a back deck, stone patio and walkways, plantings and exterior lighting. Stay tuned for more photos as this sunroom addition nears completion.

Sponsored
Delaware, OH

Buckeye Basements, Inc.
Central Ohio's Basement Finishing ExpertsBest Of Houzz '13-'21

 Northern Roof Tiles
Architect: Andre Tchelistcheff Architects New York. NY
Builder: Xhema of Greenwich CT
Installer: TRM Enterprises Bridgehampton NY
Back story.
Northern has worked with both Xhema and TRM many tiles. We have worked with Andre before he branched out on his own.
Originally Xhema’s contact was to replace the roof and repair the garage, which as some point had been made into an indoor swimming pool without adequate ventilation. The budget was about $8m and there were 20 drawings.
By the time the job was 6 months old the scope of work has expanded to over $30m and over 200 drawings had been produced.
Northern was contacted to visit the site and evaluate the existing roof. Although the house had been added to over the years the same tile was used but due to the location of the house the color of the tile varied considerably from the front to the back.
Northern identified a large number of custom details which would require us to:
1) Match the existing Field tile in size, thickness (it was actually thicker at the butt and reduced to ½” where the tile is overlapped) , surface texture and the color.
2) Make tiles that are curved in their length to suit the curved rafter on the gabled dormers.
3) Make the curved tiles to suit the low slope octagonal tower.
4) Make the curved tiles and Arris style hips to suit the hipped dormers with the curved rafters.
5) Make the segmented tiles to suit the round turret.
6) Make the custom arris style hip tiles for the octagonal tower.
7) Make the custom Arris style hip to suit the different roof pitches as well as the varying splays at the eaves.
8) Make the custom pieces to suit the swept valleys
Simon broke down each section of the roof. He indented all items for each section and agreed the measure etc with the installers. This ‘Project Bible’ became an invaluable tool for the installer, our tile makers and us.
We shipped some samples from the original roof to Sahtas who replicated tall the details. I was visiting factory and delayed my return to the Saturday so that the tiles coming out of the kiln late Friday night could be wrapped and packed into newly purchase suit cases. I arrived home late Saturday evening and Simon picked me up Sunday afternoon and drove us down to Greenwich for an 8 am meeting with the clients. When we unpacked the tiles they were still warm and Hilfiger signed off on the color, although his wife suggested we make them a bit darker a ‘as he has a dreadful sense of color!’
We took Vincent Liot, owner of TRM to the factory twice so that he could oversee the prototyping of all the myriad custom pieces. This was an invaluable move as he pre-approved all the pieces before they were shipped.
The installation was completed and everyone was very pleased with the final outcome.
The Hilfiger’s estate manager told me that a group of friends who were staying the weekend after all the work was completed were heard to ask Mr. Hilfiger ‘I thought you were having a new roof’…to which he responded ‘we did but you can’t tell, which as the plan” …perfect!
In refection this is probably the most complicated roof Northern has ever had the pleasure to supply. We learned a lot of very valuable lessons but in future when we are asked how did we do it we will answer ‘that is for us to know and for you to pay for!’
 Paul Lopa Designs
See what our client say about Paul Lopa Designs.
I started my search for a contractor about a year before I hired Paul to do a kitchen and bathroom renovation. This was my first time at the bat, and I really had no idea what to expect. I had many contractor proposals that swung wildly in price but for some reason I never felt inclined to hire any of the guys I met with. I happened to be looking at Houzz one day and came across Paul’s company and he had very good reviews. I gave him a call and he came to my apartment quickly. I liked him immediately when we met. I thought it was strange that he asked me for my budget and how much I wanted to spend but in hindsight, providing that information allowed Paul to come back to me with a very detailed proposal based on my budget. I soon realized that the lower proposals I had did not include many of the budget items that would be necessary to complete the job. Paul laid out the pricing and provided a very reasonable “allowance” based on your measurements for tile, toilet, sinks, etc. It is up to you to stay within that allowance.
 Paul Lopa Designs
See what our client say about Paul Lopa Designs.
I started my search for a contractor about a year before I hired Paul to do a kitchen and bathroom renovation. This was my first time at the bat, and I really had no idea what to expect. I had many contractor proposals that swung wildly in price but for some reason I never felt inclined to hire any of the guys I met with. I happened to be looking at Houzz one day and came across Paul’s company and he had very good reviews. I gave him a call and he came to my apartment quickly. I liked him immediately when we met. I thought it was strange that he asked me for my budget and how much I wanted to spend but in hindsight, providing that information allowed Paul to come back to me with a very detailed proposal based on my budget. I soon realized that the lower proposals I had did not include many of the budget items that would be necessary to complete the job. Paul laid out the pricing and provided a very reasonable “allowance” based on your measurements for tile, toilet, sinks, etc. It is up to you to stay within that allowance.
 Boxco Studio
Midcentury Warmth Meets Farmhouse Calm in This South Hadley Kitchen
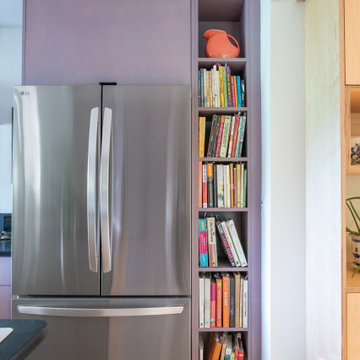
Surrounded by fields, flowers, and horses, this peaceful South Hadley kitchen blends colorful cabinetry with clean, modern function. Designed in collaboration with Valley Home Improvement and interior designer Mary Moore, the goal was to create a space that felt fresh, grounded, and easy to live in.
We combined maple plywood cabinetry with two custom wood wax finishes: a soft, muted purple on the tall pantry cabinets (our exclusive Mallow Flower color), and a natural clear wax on the island and hutch to keep things airy. The contrast adds both lightness and depth, bringing quiet personality to the room.
To help the kitchen flow into the dining area, we added tall MCM-inspired cabinetry with exposed plywood edges. The design keeps things practical, while also adding warmth and texture — a nod to midcentury design sensibilities.
Thoughtful touches like open shelving, handmade ceramics, and curated art bring color and meaning to the space. But the heart of this project is in the functionality: every drawer, pullout, and shelf is tailored for daily life, making it easy to stay organized and relaxed.
This kitchen feels just like the family who lives here — calm, creative, and deeply intentional.
 Betty Wasserman Art & Interiors: The Hamptons
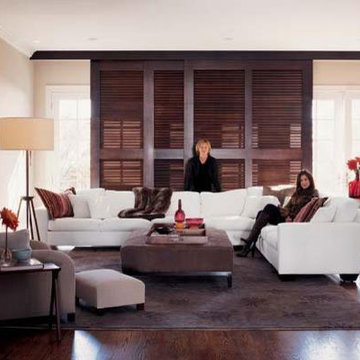
Homes that are big and luxurious are now emerging in the fields of the Hamptons, and this young couple decided to invest in one! They were drawn to the strong construction and the generous space the home offered, as well as the large exterior they found perfect for their young child. These clients wanted to offer an outdoor environment which they don't have during the week while staying in their Soho loft.
We went with a warm modern design, combining clean lines with earth tones and organic elements. The wooden accents anchor down the feeling of coziness as well as matches the beautiful exterior of the home.
 Boxco Studio
Midcentury Warmth Meets Farmhouse Calm in This South Hadley Kitchen
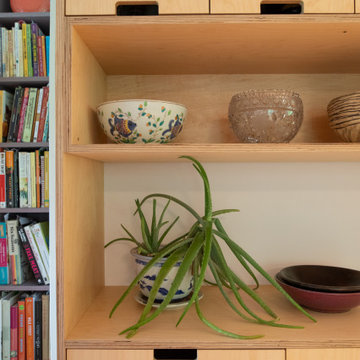
Surrounded by fields, flowers, and horses, this peaceful South Hadley kitchen blends colorful cabinetry with clean, modern function. Designed in collaboration with Valley Home Improvement and interior designer Mary Moore, the goal was to create a space that felt fresh, grounded, and easy to live in.
We combined maple plywood cabinetry with two custom wood wax finishes: a soft, muted purple on the tall pantry cabinets (our exclusive Mallow Flower color), and a natural clear wax on the island and hutch to keep things airy. The contrast adds both lightness and depth, bringing quiet personality to the room.
To help the kitchen flow into the dining area, we added tall MCM-inspired cabinetry with exposed plywood edges. The design keeps things practical, while also adding warmth and texture — a nod to midcentury design sensibilities.
Thoughtful touches like open shelving, handmade ceramics, and curated art bring color and meaning to the space. But the heart of this project is in the functionality: every drawer, pullout, and shelf is tailored for daily life, making it easy to stay organized and relaxed.
This kitchen feels just like the family who lives here — calm, creative, and deeply intentional.

Sponsored
Fredericksburg, OH

High Point Cabinets
Columbus' Experienced Custom Cabinet Builder | 4x Best of Houzz Winner
 Lundin Architects LLC
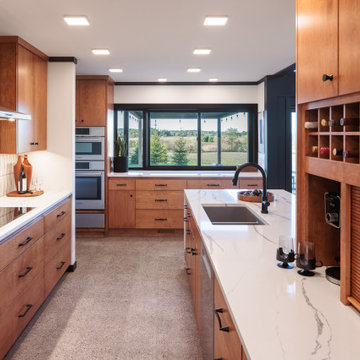
Perched on a ridge at the edge of a wooded expanse, this mid-century modern home was designed to embrace both the intimate connection to the forest and the expansive valley views beyond. The site—carefully chosen from the family’s 52-acre homestead in western Wisconsin—balances privacy and openness, placing the home at the meeting point of dense trees and rolling fields.
The approach winds through the forest, offering only glimpses of the structure. Upon arrival, the parking area is subtly positioned below the main level, reinforcing the sense of discovery. As one ascends the entry walk, the house unfolds, revealing a dramatic view through the two-story living space, anchored by a brick fireplace that extends from floor to ceiling. The asymmetrical roofline lifts upward, accentuating the openness and maximizing natural light.
Inside, warm materials define the interiors. Wood ceilings and floors, complemented by concrete-look tile, establish a natural, grounded aesthetic. Black wood-clad beams provide scale and structure, subtly delineating spaces within the open-plan layout. A wood lattice screen partially conceals the dining area from the foyer, offering both openness and privacy. The kitchen—designed for gathering—features a large island, a dedicated baking station, and a breakfast counter that catches morning light while serving as a pass-through to the adjacent patio. Two textured glass sliding panels allow the kitchen to be closed off when needed. Just beyond, a hidden gem: the home’s personal Tiki room, complete with a vintage mug collection and a full bar.
To the east, the central fireplace marks the transition to more intimate spaces. A wide stair, integrated with the hearth, leads to the lower level, while a library with a corner window creates a quiet retreat, perfect for reading and taking in the valley beyond. The primary suite extends off this wing, featuring a spa-like bath with a textured tile walk-in shower, a soaking tub positioned for dramatic views, and a private balcony overlooking the landscape.
The lower level is designed for family gatherings and extended stays. A secondary fireplace, echoing the materials of the main level, anchors a cozy living area with an adjacent kitchenette. Additional bedrooms and baths provide ample accommodations, while a hidden playhouse under the stair and a dedicated bunk room add playful touches for visiting grandchildren.
The home is a balance of openness and enclosure, modernity and warmth—designed not only as a retreat but as a multigenerational gathering place, deeply connected to the land.
 FA Legacy Rugs
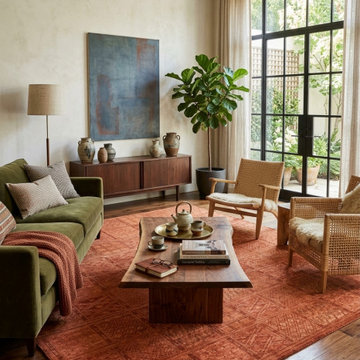
A warm, earthy design built on a rich rust-orange field, this rug organizes a series of tribal motifs into a neat grid of individual "tiles" — each square carrying its own pattern, from diamond lattices and crosshatch weaves to small scroll and key motifs in muted gold and terracotta tones. Thin dividing lines in a slightly darker rust separate each panel, giving the piece a patchwork, kilim-like quality while staying cohesive as a single tonal composition.
The soft tonal variation within the rust base gives it a naturally aged, sun-baked character reminiscent of vintage tribal weavings, making it a strong fit for southwestern, bohemian, or warm-toned modern interiors.
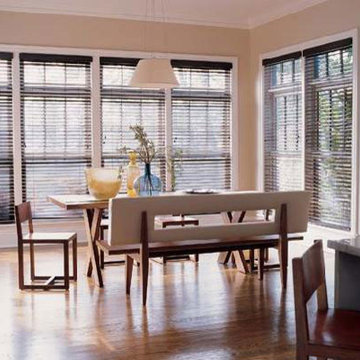
 Betty Wasserman Art & Interiors
Homes that are big and luxurious are now emerging in the fields of the Hamptons, and this young couple decided to invest in one! They were drawn to the strong construction and the generous space the home offered, as well as the large exterior they found perfect for their young child. These clients wanted to offer an outdoor environment which they don't have during the week while staying in their Soho loft.
We went with a warm modern design, combining clean lines with earth tones and organic elements. The wooden accents anchor down the feeling of coziness as well as matches the beautiful exterior of the home.
10