
Search results for "Fieldstone wall" in Home Design Ideas
 Choate + Hertlein Architects
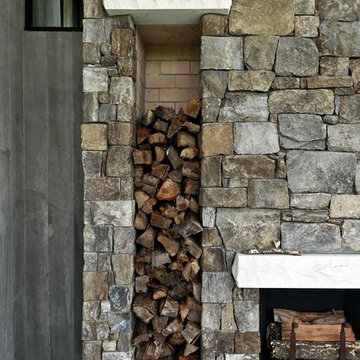
The interior palette brings in the same wood, stone and concrete, but also includes both light and dark species of wood with quarter sawn white oak and wenge.
Phillip Spears Photographer
 Renewed Vision Construction LLC
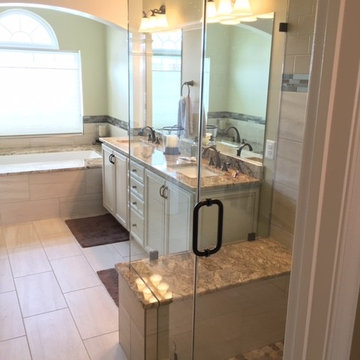
Complete master bath overhaul including new heated tile floor system, frameless glass shower, granite counters with under-mount sinks, granite tub deck and granite shower seat, porcelain floor and wall tile with glass-tile accent, river pebble shower floor tile, new kohler tub, Fieldstone Maple Breton Cabinets and more.

 Peregrine Design Build
Photo by Jim Westphalen,
Interiors by TruexCullins Interiors
Living room - rustic living room idea in Burlington with gray walls and a stone fireplace
Living room - rustic living room idea in Burlington with gray walls and a stone fireplace
Find the right local pro for your project
 Sudbury Design Group

Inspiration for a mid-sized traditional partial sun backyard stone landscaping in Boston with a fire pit.
 a Blade of Grass
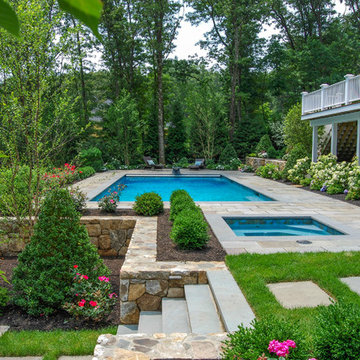
View pool and spa from underneath the cherry tree.
Example of a large classic backyard stone and rectangular hot tub design in Boston
Example of a large classic backyard stone and rectangular hot tub design in Boston

 Terren Landscapes
Stephen Govel Photography
This is an example of a traditional full sun stone formal garden in Philadelphia.
This is an example of a traditional full sun stone formal garden in Philadelphia.

 TKP Architects
This award-winning and intimate cottage was rebuilt on the site of a deteriorating outbuilding. Doubling as a custom jewelry studio and guest retreat, the cottage’s timeless design was inspired by old National Parks rough-stone shelters that the owners had fallen in love with. A single living space boasts custom built-ins for jewelry work, a Murphy bed for overnight guests, and a stone fireplace for warmth and relaxation. A cozy loft nestles behind rustic timber trusses above. Expansive sliding glass doors open to an outdoor living terrace overlooking a serene wooded meadow.
Photos by: Emily Minton Redfield





 User
UserExample of a trendy open concept medium tone wood floor and brown floor living room design in Los Angeles with white walls, a standard fireplace and a wall-mounted tv
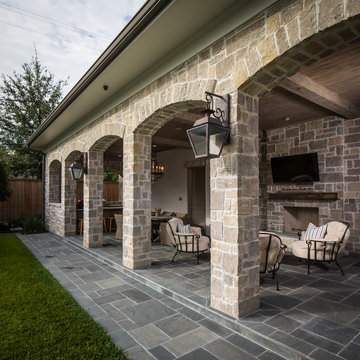


 Markalunas Architecture and Design, LLC
Lake Front Country Estate Summer Kitchen, designed by Tom Markalunas, built by Resort Custom Homes. Photography by Rachael Boling
Example of a large classic backyard stone patio design with a roof extension
Example of a large classic backyard stone patio design with a roof extension

 Marvin
Architect: Blaine Bonadies, Bonadies Architect
Photography By: Jean Allsopp Photography
“Just as described, there is an edgy, irreverent vibe here, but the result has an appropriate stature and seriousness. Love the overscale windows. And the outdoor spaces are so great.”
Situated atop an old Civil War battle site, this new residence was conceived for a couple with southern values and a rock-and-roll attitude. The project consists of a house, a pool with a pool house and a renovated music studio. A marriage of modern and traditional design, this project used a combination of California redwood siding, stone and a slate roof with flat-seam lead overhangs. Intimate and well planned, there is no space wasted in this home. The execution of the detail work, such as handmade railings, metal awnings and custom windows jambs, made this project mesmerizing.
Cues from the client and how they use their space helped inspire and develop the initial floor plan, making it live at a human scale but with dramatic elements. Their varying taste then inspired the theme of traditional with an edge. The lines and rhythm of the house were simplified, and then complemented with some key details that made the house a juxtaposition of styles.
The wood Ultimate Casement windows were all standard sizes. However, there was a desire to make the windows have a “deep pocket” look to create a break in the facade and add a dramatic shadow line. Marvin was able to customize the jambs by extruding them to the exterior. They added a very thin exterior profile, which negated the need for exterior casing. The same detail was in the stone veneers and walls, as well as the horizontal siding walls, with no need for any modification. This resulted in a very sleek look.
MARVIN PRODUCTS USED:
Marvin Ultimate Casement Window

 Sand Creek Post & Beam

Sand Creek Post & Beam traditional wood barn used as a garage with a party loft / guest house. For more photos visit us at www.sandcreekpostandbeam.com or check us out on Facebook at www.facebook.com/SandCreekPostandBeam

Sponsored
Delaware, OH

Buckeye Basements, Inc.
Central Ohio's Basement Finishing ExpertsBest Of Houzz '13-'21



 Broadhurst + Associates
Andrew Buchanan of Subtle Light Photography
This is an example of a large coastal full sun backyard stone water fountain landscape in Seattle for summer.
This is an example of a large coastal full sun backyard stone water fountain landscape in Seattle for summer.

 Liv4 Architecture
Scott Amundson
Living room - mid-sized farmhouse enclosed and formal light wood floor living room idea in Minneapolis with white walls, a standard fireplace and a stone fireplace
Living room - mid-sized farmhouse enclosed and formal light wood floor living room idea in Minneapolis with white walls, a standard fireplace and a stone fireplace



Sponsored
Fredericksburg, OH

High Point Cabinets
Columbus' Experienced Custom Cabinet Builder | 4x Best of Houzz Winner

 Samyn D’Elia Architects, P.A./Timberframe Design
Joe St. Pierre
Beach style formal dark wood floor living room photo in Boston with yellow walls, a standard fireplace and a stone fireplace
Beach style formal dark wood floor living room photo in Boston with yellow walls, a standard fireplace and a stone fireplace
 Natalie DeNormandie
Photography by Liz Linder (www.lizlinder.com)
Inspiration for a country barn remodel in Boston
Inspiration for a country barn remodel in Boston
 Master Stone Design, LLC

This great outdoor living area is perfect for the quite getaway or for entertaining friends. The colors of this Tennessee fieldstone are spectacular and go great with the lighter travertine. One of my favorites.
Great seating walls beside the fireplace
Beautiful patterned travertine natural stone patio!!
Tennessee Fieldstone with a grout joint
14