
Search results for "Fieldstone wall" in Home Design Ideas
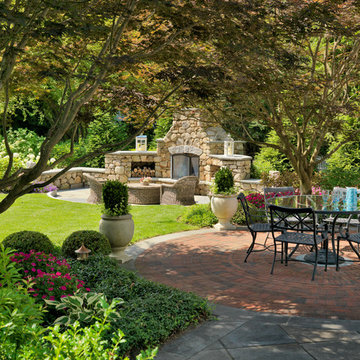
 Sudbury Design Group
Design ideas for a large traditional partial sun backyard brick landscaping in Boston with a fire pit.
 Fieldstone Cabinetry
Fieldstone Cabinetry's Delhi inset door style in Maple finished in White.
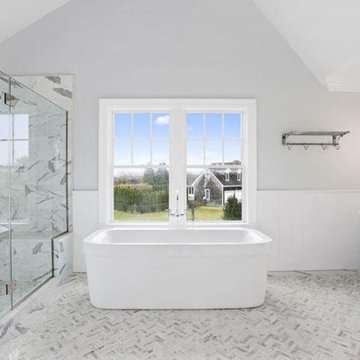
Freestanding bathtub - large traditional master white tile freestanding bathtub idea with white cabinets and recessed-panel cabinets
Freestanding bathtub - large traditional master white tile freestanding bathtub idea with white cabinets and recessed-panel cabinets

 Van Wicklen Design
Inspiration for a large farmhouse full sun backyard mulch formal garden in Austin.
Find the right local pro for your project

 Chi-Mar Construction
Living room - coastal open concept dark wood floor living room idea in Miami with gray walls
 Morning Star Builders LTD
Kolanowski Studio

Freestanding bathtub - large mediterranean master beige tile and porcelain tile porcelain tile and beige floor freestanding bathtub idea in Houston with black cabinets, beige walls and recessed-panel cabinets
Freestanding bathtub - large mediterranean master beige tile and porcelain tile porcelain tile and beige floor freestanding bathtub idea in Houston with black cabinets, beige walls and recessed-panel cabinets


Inspiration for a mid-sized farmhouse l-shaped medium tone wood floor eat-in kitchen remodel in Philadelphia with a farmhouse sink, shaker cabinets, white cabinets, marble countertops, white backsplash, subway tile backsplash, stainless steel appliances and an island

Sponsored
Sunbury, OH

J.Holderby - Renovations
Franklin County's Leading General Contractors - 2X Best of Houzz!

 Liv4 Architecture
Scott Amundson


Living room - mid-sized cottage open concept light wood floor living room idea in Minneapolis with white walls, a standard fireplace and a stone fireplace
Living room - mid-sized cottage open concept light wood floor living room idea in Minneapolis with white walls, a standard fireplace and a stone fireplace

 DeLeers Construction, Inc.
This 3200 square foot home features a maintenance free exterior of LP Smartside, corrugated aluminum roofing, and native prairie landscaping. The design of the structure is intended to mimic the architectural lines of classic farm buildings. The outdoor living areas are as important to this home as the interior spaces; covered and exposed porches, field stone patios and an enclosed screen porch all offer expansive views of the surrounding meadow and tree line.
The home’s interior combines rustic timbers and soaring spaces which would have traditionally been reserved for the barn and outbuildings, with classic finishes customarily found in the family homestead. Walls of windows and cathedral ceilings invite the outdoors in. Locally sourced reclaimed posts and beams, wide plank white oak flooring and a Door County fieldstone fireplace juxtapose with classic white cabinetry and millwork, tongue and groove wainscoting and a color palate of softened paint hues, tiles and fabrics to create a completely unique Door County homestead.
Mitch Wise Design, Inc.
Richard Steinberger Photography
 Rikki Snyder
Photo: Rikki Snyder © 2015 Houzz
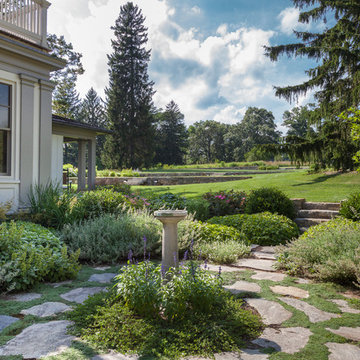

This is an example of a traditional landscaping in New York.
This is an example of a traditional landscaping in New York.



Sponsored
Columbus, OH

Hope Restoration & General Contracting
Columbus Design-Build, Kitchen & Bath Remodeling, Historic Renovations

 Kitchen & Bath Gallery
Bringing light and more functionality to a 20 year old kitchen was the goal for this extensive remodel. The homeowner worked with Kitchen Designer, Amanda Ortendahl of our North Attleboro location to update what was a dark wood G-shaped kitchen they had installed when they built the home 20 years earlier. The new design incorporates a large working island with ample seating for entertaining, homework and casual meals. The cabinets incorporate substantial crown molding and soar all the way to the ceiling adding to the feeling of height and spaciousness. The cabinets are all by Fieldstone Cabinetry. The perimeter cabinets are a painted finish in the color White. The island, hood and wine bar are Rattan Stain on walnut wood. The countertop and backsplash are Brunello Element Quartz. The plumbing fixtures are the Litze collection from Brizo in Luxe Gold. The coordinating hardware is from Top Knobs in their Honey Bronze finish.
Remodel by Maynard Construction BRC, Inc.
Photography by Erin Little

 John Kraemer & Sons
Builder: John Kraemer & Sons | Architect: Swan Architecture | Interiors: Katie Redpath Constable | Landscaping: Bechler Landscapes | Photography: Landmark Photography
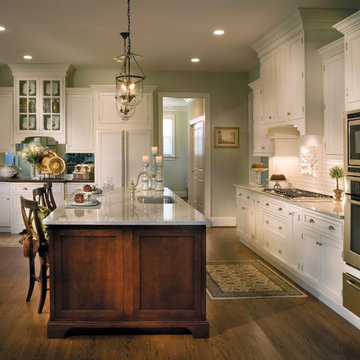 Fieldstone Cabinetry
The kitchen was created by Chester County Kitchen & Bath, a Fieldstone Cabinetry dealer in West Chester, PA. The kitchen was created with Fieldstone Cabinetry's LaGrange inset door style in Maple finished in a cabinet color called Ivory Cream. The island is also the LaGrange inset door style, this time in Cherry finished in a cabinet color called Chestnut with Ebony glaze. The butler's pantry was created with Fieldstone Cabinetry's LaSalle inset door style in Cherry finished in a cabinet color called Chestnut with Ebony glaze. The drawers in this project have optional five piece drawer headers.

 Rehkamp Larson Architects, Inc.
Scott Amundson Photography
Living room - country light wood floor and brown floor living room idea in Minneapolis with white walls, a standard fireplace, a stone fireplace and a concealed tv
Living room - country light wood floor and brown floor living room idea in Minneapolis with white walls, a standard fireplace, a stone fireplace and a concealed tv

Sponsored
Fredericksburg, OH

High Point Cabinets
Columbus' Experienced Custom Cabinet Builder | 4x Best of Houzz Winner

 Lands End Development - Designers & Builders

Example of a small mountain style brown one-story wood gable roof design in Minneapolis
 Sudbury Design Group
This is an example of a large traditional partial sun backyard stone landscaping in Boston with a fire pit.
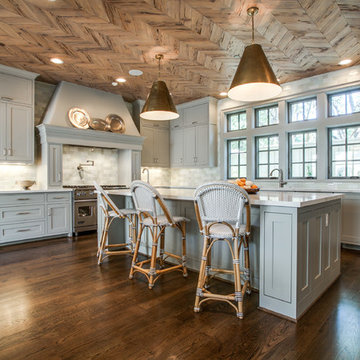
 TATUM BROWN CUSTOM HOMES
Tatum Brown Custom Homes {Architect: William Briggs} {Interiors: Mary Beth Wagner of Avrea Wagner} {Photo Credit: Shoot 2 Sell}
Example of a transitional kitchen design in Dallas
Example of a transitional kitchen design in Dallas
15