
Search results for "Fieldstone wall" in Home Design Ideas

 Siena Custom Builders, Inc.
Wrap around front porch - relax, read or socialize here - plenty of space for furniture and seating
Inspiration for a timeless one-story single front door remodel in Chicago with a dark wood front door
Inspiration for a timeless one-story single front door remodel in Chicago with a dark wood front door
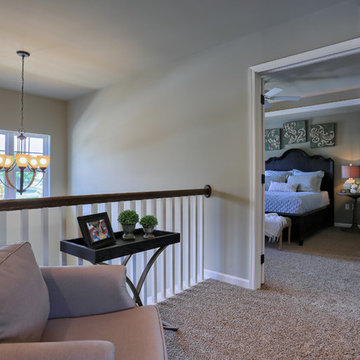
 Garman Builders Inc.
Nottingham model, 423 Fieldstone Drive, Annville PA in the Meadows At Bachman Run by Garman Builders, Inc.
Photo Credit: Justin Tearney
Bedroom - large traditional master carpeted bedroom idea with beige walls
Bedroom - large traditional master carpeted bedroom idea with beige walls

 Southern Dreamscapes LLC
This is the lawn 'focal point', a Sculpture / water feature, providing a serene sitting area made from Fieldstone. We see newly installed plants and a Cast iron handrail along the 7'+ interlocking concrete retaining wall. The green turf extends to the Field stone banding and planter edging.
Find the right local pro for your project
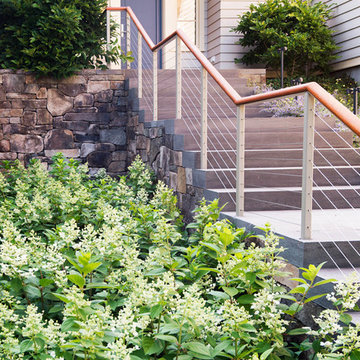
 Kimberly Mercurio Landscape Architecture
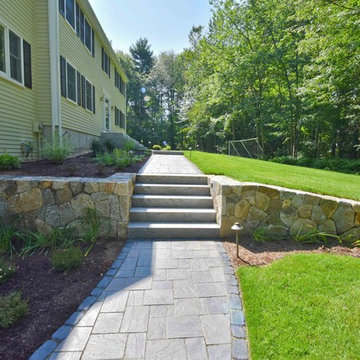
The landscape design for this suburban Boston, MA home includes Magnolia near the entrance to the building, a dry stack stone wall and bluestone stairway with a mahogany handrail cable railing system. The landscape architecture was designed for privacy and an aesthetic that renews through seasonal changes. Quick Fire Hydrangea can be seen in the foreground of the image.
Photography by Tracey Eller
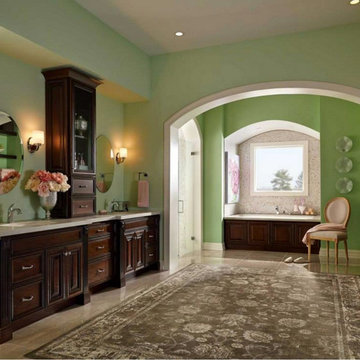
 Dream Home Kitchen & Bath LLC.
Example of a master ceramic tile and beige floor freestanding bathtub design with beige walls

 DeLeers Construction, Inc.
This 3200 square foot home features a maintenance free exterior of LP Smartside, corrugated aluminum roofing, and native prairie landscaping. The design of the structure is intended to mimic the architectural lines of classic farm buildings. The outdoor living areas are as important to this home as the interior spaces; covered and exposed porches, field stone patios and an enclosed screen porch all offer expansive views of the surrounding meadow and tree line.
The home’s interior combines rustic timbers and soaring spaces which would have traditionally been reserved for the barn and outbuildings, with classic finishes customarily found in the family homestead. Walls of windows and cathedral ceilings invite the outdoors in. Locally sourced reclaimed posts and beams, wide plank white oak flooring and a Door County fieldstone fireplace juxtapose with classic white cabinetry and millwork, tongue and groove wainscoting and a color palate of softened paint hues, tiles and fabrics to create a completely unique Door County homestead.
Mitch Wise Design, Inc.
Richard Steinberger Photography
 Sallie Hill Design, Landscape Architect

Detail of New England veneer stone seat wall with bluestone cap, low voltage lighting and bordering bluestone patio. - ©2015 Brian Hill
This is an example of a large traditional partial sun side yard stone formal garden in Boston.
This is an example of a large traditional partial sun side yard stone formal garden in Boston.

Sponsored
Sunbury, OH

J.Holderby - Renovations
Franklin County's Leading General Contractors - 2X Best of Houzz!
 Hortulus Animae llc - Mindful Garden Design
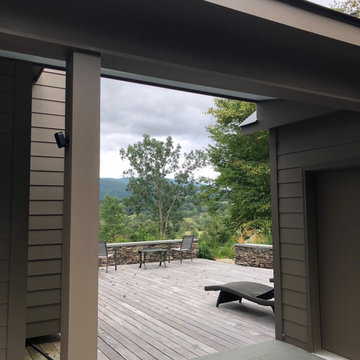
A celebrated actor couple’s relaxing Hudson Valley retreat stands at the edge of a spectacular east-facing slope.
The house boasts sweeping panoramic views of the Berkshires and surrounding hills and fields. Nestled amongst 14 acres of meadows and mature, mixed woodland, the garden’s rustic hardscaping, sitting walls, steps and paths, spiral, terracing and benches are constructed from rough hewn slabs of local New York fieldstone and granite reclaimed from the site excavation.
Durable swaths of deer resistant native plants explode with color throughout the season. Simple, yet thoughtful detailing sets the tone for a relaxing and inspiring atmosphere, where pollinators can thrive and creative minds can be set free.
 Quarry Mill

This stunning cheese cellar is made with the Quarry Mill's Door County Fieldstone. Door County Fieldstone consists of a range of earthy colors like brown, tan, and hues of green. The combination of rectangular and oval shapes makes this natural stone veneer very different. The stones’ various sizes will help you create unique patterns that are great for large projects like exterior siding or landscaping walls. Smaller projects are still possible and worth the time spent planning. The range of colors are also great for blending in with existing décor of rustic and modern homes alike.
 Garman Builders Inc.

Nottingham model, 423 Fieldstone Drive, Annville PA in the Meadows At Bachman Run by Garman Builders, Inc.
Photo Credit: Justin Tearney
Example of a mid-sized classic medium tone wood floor enclosed dining room design with green walls
Example of a mid-sized classic medium tone wood floor enclosed dining room design with green walls
 A Cut Above Landscaping Inc.
ACA

Inspiration for a craftsman gray two-story exterior home remodel in Manchester
Inspiration for a craftsman gray two-story exterior home remodel in Manchester
 Stone River Masonry
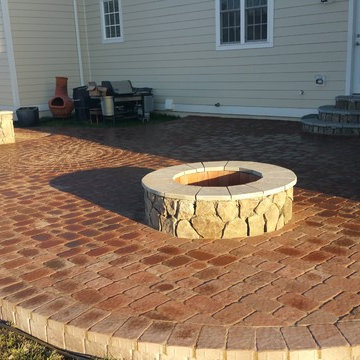
E.P. Henry Old Towne Cobble Paver patio with natural fieldstone seating wall and firepit.
Example of a mid-sized classic backyard concrete paver patio design in DC Metro with a fire pit and no cover
Example of a mid-sized classic backyard concrete paver patio design in DC Metro with a fire pit and no cover
 Quarry Mill

This fireplace renovation looks fantastic! It highlights the Quarry Mill's Door County Fieldstone natural thin veneer. Door County Fieldstone consists of a range of earthy colors like brown, tan, and hues of green. The combination of rectangular and oval shapes makes this natural stone veneer very different. The stones’ various sizes will help you create unique patterns that are great for large projects like exterior siding or landscaping walls. Smaller projects are still possible and worth the time spent planning. The range of colors are also great for blending in with existing décor of rustic and modern homes alike.



Example of a transitional carpeted living room design in Denver with beige walls and a standard fireplace



 Adams + Beasley Associates
Nat Rea
Cottage l-shaped medium tone wood floor and brown floor home design photo in Boston with an undermount sink, flat-panel cabinets, light wood cabinets, wood countertops, brown backsplash, stone tile backsplash, stainless steel appliances and an island
Cottage l-shaped medium tone wood floor and brown floor home design photo in Boston with an undermount sink, flat-panel cabinets, light wood cabinets, wood countertops, brown backsplash, stone tile backsplash, stainless steel appliances and an island
 The Stove Shop Fireplace Center

This is the popular Harman XXV pellet stove. It is a tribute to years of Harman success and quality. The XXV is available in many colors both paint and enamel and will heat 900-2300sq.ft.

Sponsored
Sunbury, OH
J.Holderby - Renovations
Franklin County's Leading General Contractors - 2X Best of Houzz!

 Brooks and Falotico Associates, Inc.
Jeff McNamara Photography
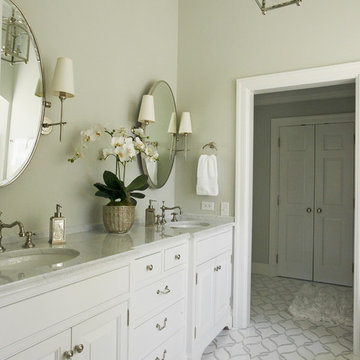
Example of a transitional master multicolored tile and stone tile mosaic tile floor bathroom design in New York with furniture-like cabinets, white cabinets, green walls, an undermount sink and marble countertops
Example of a transitional master multicolored tile and stone tile mosaic tile floor bathroom design in New York with furniture-like cabinets, white cabinets, green walls, an undermount sink and marble countertops

 User
UserShiflet Group Architects
Photographer Nick Johnson
Example of a cottage stone outdoor patio shower design in Austin
Example of a cottage stone outdoor patio shower design in Austin
8