
Search results for "Fieldstone wall" in Home Design Ideas
 Quarry Mill

The Quarry Mill's Whitney natural thin stone veneer creates a warm and welcoming exterior front entrance on this stunning residential home. Whitney is a natural hand-picked fieldstone veneer in a rough ledgestone style. Each individual piece of stone has some weathering giving it a variety of color and texture. Whitney falls into the ledgestone category, but it is more irregular than a typical ledgestone. This irregularity is due to the sawing process. The thin veneer is created by sawing only the natural edges of the pieces of raw fieldstone. The pieces of fieldstone used to create Whitney are about the size of a small tire but not necessarily round. Whitney is only cut from the outside edge where the tread on a tire would be. The stone retains its rustic appeal with a natural top and bottom.

 DeLeers Construction, Inc.
This 3200 square foot home features a maintenance free exterior of LP Smartside, corrugated aluminum roofing, and native prairie landscaping. The design of the structure is intended to mimic the architectural lines of classic farm buildings. The outdoor living areas are as important to this home as the interior spaces; covered and exposed porches, field stone patios and an enclosed screen porch all offer expansive views of the surrounding meadow and tree line.
The home’s interior combines rustic timbers and soaring spaces which would have traditionally been reserved for the barn and outbuildings, with classic finishes customarily found in the family homestead. Walls of windows and cathedral ceilings invite the outdoors in. Locally sourced reclaimed posts and beams, wide plank white oak flooring and a Door County fieldstone fireplace juxtapose with classic white cabinetry and millwork, tongue and groove wainscoting and a color palate of softened paint hues, tiles and fabrics to create a completely unique Door County homestead.
Mitch Wise Design, Inc.
Richard Steinberger Photography
 Colordrunk Designs
Iran Watson
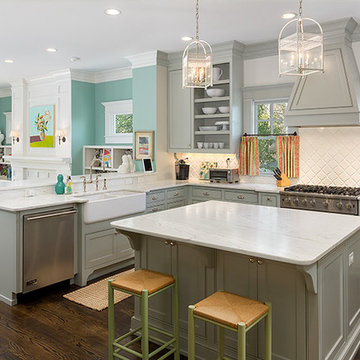
Inspiration for a large transitional u-shaped dark wood floor and brown floor open concept kitchen remodel in Atlanta with a farmhouse sink, recessed-panel cabinets, gray cabinets, marble countertops, white backsplash, ceramic backsplash, stainless steel appliances and an island
Inspiration for a large transitional u-shaped dark wood floor and brown floor open concept kitchen remodel in Atlanta with a farmhouse sink, recessed-panel cabinets, gray cabinets, marble countertops, white backsplash, ceramic backsplash, stainless steel appliances and an island
Find the right local pro for your project
 Quarry Mill

This beautiful fireplace is made with Door County Fieldstone natural thin veneer from the Quarry Mill. Door County Fieldstone consists of a range of earthy colors like brown, tan, and hues of green. The combination of rectangular and oval shapes makes this natural stone veneer very different. The stones’ various sizes will help you create unique patterns that are great for large projects like exterior siding or landscaping walls. Smaller projects are still possible and worth the time spent planning. The range of colors are also great for blending in with existing décor of rustic and modern homes alike.
 Creekside Cabinets

Master Bathroom design and layout by homeowner and Jennifer at Creekside Cabinets. Counters by Hoover Custom Tops in at Kinston. Cabinet hardware by Top Knobs. Bristol Door style in Peppercorn Tinted Varnish by Fieldstone Cabinetry. Photography by Archie at Smartfocus Photography.
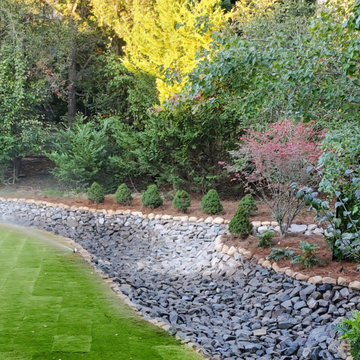
 Whitwell Landscaping
Transform Your Yard with Expert Landscaping by Whitwell Landscaping Inc.
At Whitwell Landscaping Inc., we specialize in turning ordinary yards into extraordinary outdoor living spaces. Our recent project showcases our craftsmanship and creativity—featuring a stunning Fieldstone Veneer Retaining Wall, a durable and stylish Paver Patio, Custom Steps with integrated Landscape Lighting, and a beautifully crafted River Rock Dry Creek Bed.
Create an Outdoor Oasis That Reflects Your Style
Our expert landscape designers will work closely with you to create a personalized outdoor space that blends functionality with aesthetic appeal. Whether you're looking to enhance curb appeal, entertain guests, or create a relaxing retreat, we bring your vision to life with thoughtful design and top-quality workmanship.
Why Choose Our Custom River Rock Dry Creek Beds?
Add a natural, tranquil element to your landscape while solving common drainage issues. Our custom river rock dry creek beds not only improve water flow but also add beauty and depth to your yard—perfect for both form and function.
Let Us Bring Your Dream Landscape to Life
From elegant retaining walls and ambient lighting to expertly laid paver patios, we provide comprehensive landscaping solutions designed to elevate your outdoor environment.
? Whitwell Landscaping Inc. – Your Partner in Outdoor Living
? Call Us Today! 770-519-5400
? www.whitwelllandscaping.com
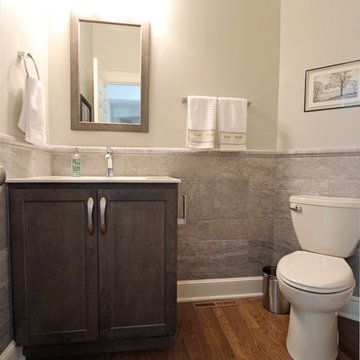
 Cabinet-S-Top
In this powder room Fieldstone Cabinets Roseburg Door Style, Maple Wood, Slate Stain with “L” outside edge profile. Vanity. The hardware is Top Knobs Sydney Flair Pull 5”.

Sponsored
Sunbury, OH

J.Holderby - Renovations
Franklin County's Leading General Contractors - 2X Best of Houzz!

 Kimberlee Kristine
Inspiration for a mid-sized transitional walk-out laminate floor and brown floor basement remodel in Seattle with gray walls, a standard fireplace and a stone fireplace

 Divine Custom Homes
Photos by Spacecrafting
Inspiration for a large timeless gray two-story wood gable roof remodel in Minneapolis
Inspiration for a large timeless gray two-story wood gable roof remodel in Minneapolis
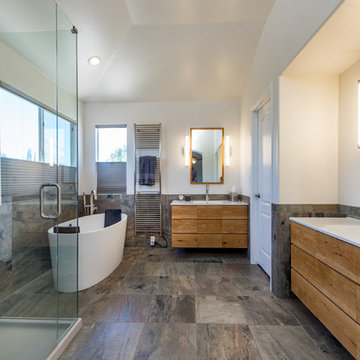
 Imagine Remodeling
Master Bathroom's like these don't come around every day. The fieldstone floors and walls are beautiful. The light wood, flat panel cabinetry makes for a modern and sleek look. Imagine stepping out of this tub with a heated towel an arm's length away.

 Hillside Nurseries
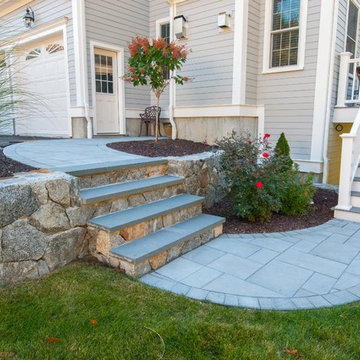
It was pretty much a blank area but with some elevation issues. The seating wall served 2 purposes as a seating space but also to retain some of the patio. Natural fieldstone steppers lead from the driveway area to the patio. An assortment of perennials and plantings soften the hardscape project. Serviceberry, hybrid dogwood, and a large dwarf pine are the anchor plants. We also created a raised vegetable garden space off the patio too.
Marc Depoto (Hillside Nurseries Inc.)
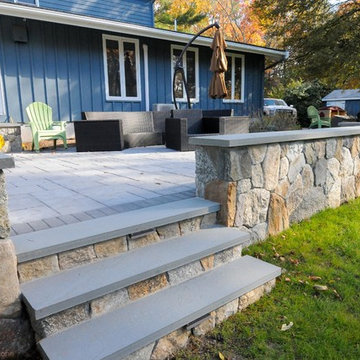
 Fieldstone Veneer Inc.
Charming stone wall and 2 sets of steps made with our New England Blend Mosaic.
Elegant exterior home photo in Boston
Elegant exterior home photo in Boston

Sponsored
Sunbury, OH
J.Holderby - Renovations
Franklin County's Leading General Contractors - 2X Best of Houzz!
 Divine Custom Homes
Photos by SpaceCrafting
Example of a large classic formal and enclosed living room design in Minneapolis with gray walls, a two-sided fireplace and a stone fireplace
Example of a large classic formal and enclosed living room design in Minneapolis with gray walls, a two-sided fireplace and a stone fireplace
 Kirkendall Design

Example of a mid-sized transitional single-wall medium tone wood floor enclosed kitchen design with an undermount sink, recessed-panel cabinets, white cabinets, marble countertops, gray backsplash, glass tile backsplash, stainless steel appliances and no island
 Fieldstone Homes Inc.
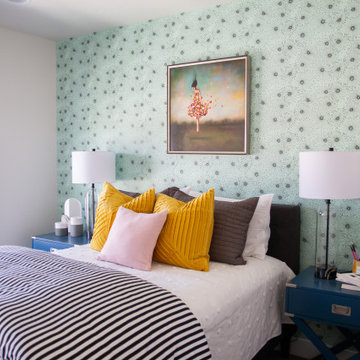
Bedroom - transitional wallpaper bedroom idea in Salt Lake City with blue walls
 Pennville Custom Cabinetry
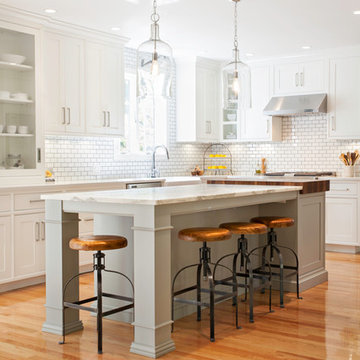
Karen Swanson, owner of New England Design Works in Manchester, MA keeps designing award winning Pennville Custom Cabinetry kitchens. You may remember that earlier this year, Karen won both the regional Sub-Zero Design Contest and the National Kitchen & Bath Association's medium kitchen of the year.
nedesignworks@gmail.com
978.500.1096.

Sponsored
Westerville, OH

Custom Home Works
Franklin County's Award-Winning Design, Build and Remodeling Expert

 Bartelt. The Remodeling Resource
Country white one-story gable roof idea in Milwaukee with a shingle roof
 Kirkendall Design

Inspiration for a mid-sized transitional porcelain tile and gray floor dedicated laundry room remodel with an undermount sink and gray walls

 Brooks and Falotico Associates, Inc.
JANE BEILES
Example of a large transitional gray three-story stone gable roof design in New York with a shingle roof
Example of a large transitional gray three-story stone gable roof design in New York with a shingle roof
9