
Search results for "Figured" in Home Design Ideas

 Mackenzie Collier Interiors
James Stewart
Large urban loft-style medium tone wood floor living room photo in Phoenix with no fireplace, no tv and beige walls
Large urban loft-style medium tone wood floor living room photo in Phoenix with no fireplace, no tv and beige walls



 Logan Killen Interiors
Sara Essex Bradley
Inspiration for an eclectic dining room remodel in New Orleans
Inspiration for an eclectic dining room remodel in New Orleans
Find the right local pro for your project
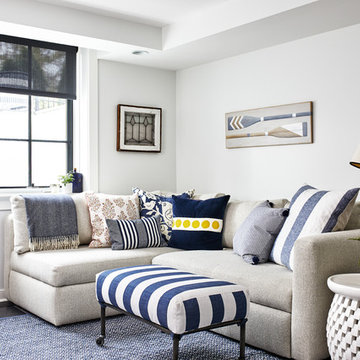
 Convene Architecture
Basement Family Room
Photography: Stacy Zarin Goldberg Photography; Interior Design: Kristin Try Interiors; Builder: Harry Braswell, Inc.
Inspiration for a coastal basement remodel in DC Metro
Inspiration for a coastal basement remodel in DC Metro
 O'Hanlon Kitchen & Bath

The cabinets we used in this warm and welcoming kitchen are our DeWils Millsboro Cherry line in Cinnamon. They paired beautifully with cream Granite counter tops in Bordeaux. A beautiful back splash with slate accents enhances the kitchen with special border detail at the stove. We also added under cabinet lights, above cabinet lighting, and replaced the window over sink completing this gorgeous kitchen.
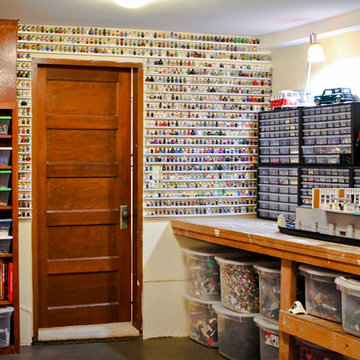


 InsideWright
This client came to me requesting a concept rather than a style.
After living in his home for 15 years, he wanted it to have a “beach-poolside vibe”.
This made for a fun approach.
Styles can have so many names and nuances that clients don’t always know exactly what style they are looking at or requesting.
With a request for a concept, I just needed to determine if my approach should be literal or figurative.
I came to the initial consultation with concept boards with both approaches, and it was determined that figurative was the desired approach.
As the project unfolded, playfulness did too, and some literal elements were added—particularly for the pleasure of his future guests.

Sponsored
Columbus, OH

Hope Restoration & General Contracting
Columbus Design-Build, Kitchen & Bath Remodeling, Historic Renovations
 KingPost Design and Construction
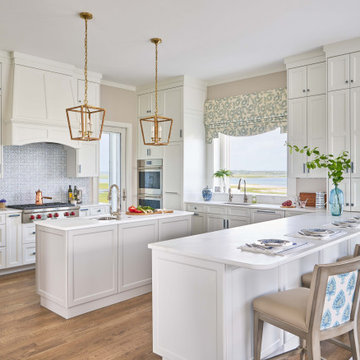
A light-filled custom kitchen inside this luxury traditional waterfront home on Figure Eight Island, featuring full-height cabinetry, dual islands, professional-grade appliances, tailored millwork and expansive marsh views. Built by KingPost Design & Construction, a luxury custom home builder serving Figure Eight Island, Wrightsville Beach and Wilmington, NC.
 KingPost Design and Construction
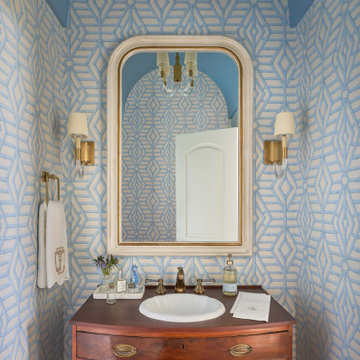
A jewel-box powder room inside this luxury traditional home on Figure Eight Island, featuring geometric blue-and-white wallpaper, a custom arched ceiling, antique-style wood vanity, brass fixtures and tailored wall sconces. Built by KingPost Design & Construction, a luxury custom home builder serving Figure Eight Island, Wrightsville Beach and Wilmington, NC.
 KingPost Design and Construction
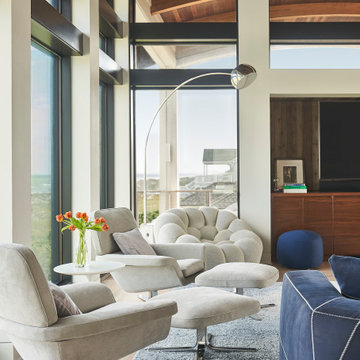
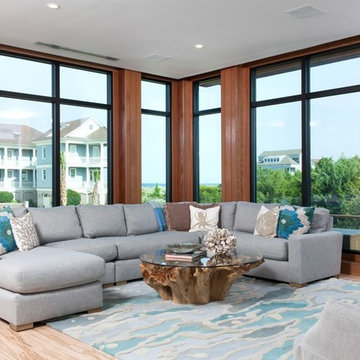
This intimate sitting area is positioned beside the floor-to-ceiling windows of a luxury oceanfront custom home on Figure Eight Island. Sculptural seating, warm walnut cabinetry, black-framed glass and a curved wood ceiling create a refined space for relaxing while keeping the Atlantic views front and center.

 Old Fort Building & Development
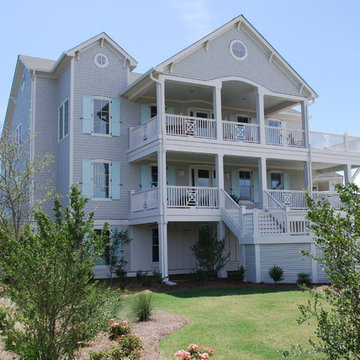
This home on Figure 8 Island was a collaboration with John Stirewalt (Architect), Chip Hemmingway (Architect), Amy Tindell (Interior Designer) and Old Fort Building.
 Core Carolinas
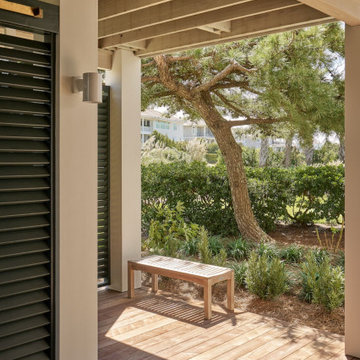
Figure Eight Island coastal custom home in Wilmington, NC by core carolinas, featuring elevated beach house construction, expansive porches, coastal landscaping, and outdoor living spaces.
Sponsored
Columbus, OH
Hope Restoration & General Contracting
Columbus Design-Build, Kitchen & Bath Remodeling, Historic Renovations
 Core Carolinas
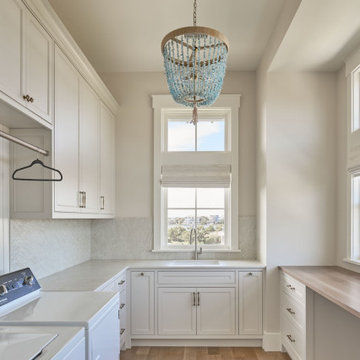
Laundry room in a Figure Eight Island coastal custom home in Wilmington, NC by core carolinas, featuring custom cabinetry, a utility sink, patterned tile flooring, natural light, and high-end beach house finishes.

 Coastal Signature Homes
Lovely two story home in the heart of the low country in South Carolina. We have a nice, wide front porch - very traditional in the South - with a connecting walk-way to the garage, which also has an apartment above. The shell driveway is also very popular in the south. The exterior lighting really shows off this home with its beautiful and low maintenance landscaping.
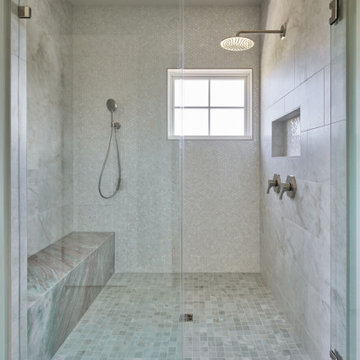 Core Carolinas
Primary bathroom in a Figure Eight Island custom home in Wilmington, NC by core carolinas, featuring custom cabinetry, stone finishes, a freestanding tub, and coastal natural light.
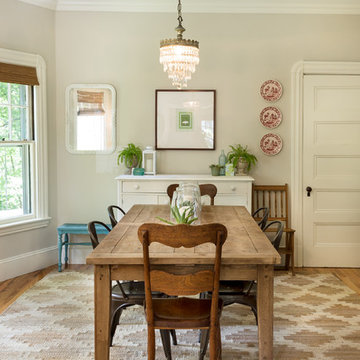
 Danielle Sykes
Photo: Danielle Sykes © 2016 Houzz
Mid-sized farmhouse light wood floor kitchen/dining room combo photo in Boston with beige walls
Mid-sized farmhouse light wood floor kitchen/dining room combo photo in Boston with beige walls
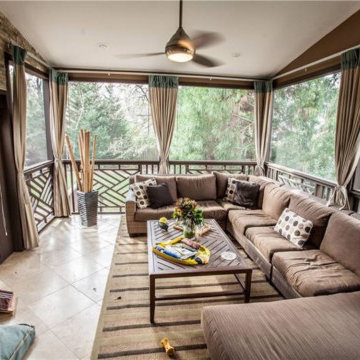

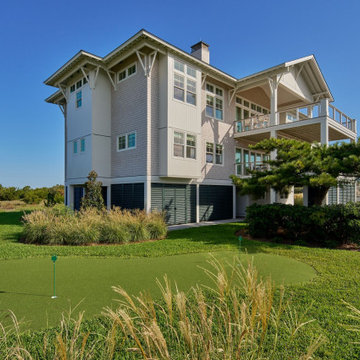 Core Carolinas
Figure Eight Island coastal custom home in Wilmington, NC by core carolinas, featuring elevated beach house construction, expansive porches, coastal landscaping, and outdoor living spaces.

 Ryan Hughes Design
Ultimate Outdoor Living Space: Transitional design blending old world finishes with new age lines and features. Including geometric pool with infinity spa, sunshelf, swimjet, LED lighting, interior finish with French Grey Glass Beadcrete and Abalone. Tampa
Custom wood trellis with cast stone columns, elegant Sunbrella curtains, Patio Renaissance curved sectional sofa, fire table with Oceanside Glass tile, stunning LED accent lighting.
Grand Effects Fire Water Bowl, linear see- through fireplace with LED lighted Onyx panels.
16