
Search results for "Figured" in Home Design Ideas




Find the right local pro for your project

 Arterra Landscape Architects
Architect: Cathy Schwabe Architecture
Photographer: David Wakely Photography
Example of a trendy wood exterior home design in San Francisco
Example of a trendy wood exterior home design in San Francisco

 Helios Design Group
New mid-century modern kitchen with figured-maple cabinets and a walnut-topped peninsula. Other counters are greenish granite.
photos:Milton Trimitsis

 Canterbury Design Kitchen Interiors
Beaux arts architecture of Blairsden was inspiration for kitchen. Homeowner wanted clean airy look while repurposing cold commercial cooking space to an aesthetically pleasing functional kitchen for family and friends or for a catering staff during larger gatherings.
Aside from the hand made LaCornue range, no appliances were to be be in the kitchen so as not to interfere with the aesthetic. Instead, the appliances were moved to an adjacent space and celebrated as their own aesthetic with complimentary stainless steel cabinetry and tiled walls.
The color pallet of the kitchen was intentionally subtle with tones of beige white and grey. Light was reintroduced into the space by rebuilding the east and north windows.
Traffic pattern was improved by moving range from south wall to north wall. Custom stainless structural window, with stainless steel screen and natural brass harlequin grill encapsulated in insulated frosted glass, was engineered to support hood and creates a stunning backdrop for the already gorgeous range.
All hardware in kitchen is unlacquered natural brass intentionally selected so as to develop its own patina as it oxides over time to give a true historic quality.
Other interesting point about kitchen:
All cabinetry doors 5/4"
All cabinetry interiors natural walnut
All cabinetry interiors on sensors and light up with LED lights that are routed into frames of cabinetry
Magnetic cutlery dividers in drawers enable user to reposition easily
Venician plaster walls
Lava stone countertops on perimeter
Marble countertop island
2 level cutting boards and strainers in sink by galley workstation

Sponsored
Columbus, OH

Hope Restoration & General Contracting
Columbus Design-Build, Kitchen & Bath Remodeling, Historic Renovations

 3 Lights Design
Looking from the kitchen to the dining room and adjacent rooms. The house had beautiful arches that we wanted to preserve in the new kitchen. All photos by Thomas Kuoh Photography.

 ijzersterk interieurontwerp
figure of speech photography
Inspiration for a mid-sized modern open concept light wood floor living room remodel in Amsterdam with white walls and a wall-mounted tv
Inspiration for a mid-sized modern open concept light wood floor living room remodel in Amsterdam with white walls and a wall-mounted tv
 ijzersterk interieurontwerp
Figure of Speech Photography
Doorless shower - small modern multicolored tile and cement tile ceramic tile doorless shower idea in Amsterdam with white cabinets, gray walls, a pedestal sink and quartz countertops
Doorless shower - small modern multicolored tile and cement tile ceramic tile doorless shower idea in Amsterdam with white cabinets, gray walls, a pedestal sink and quartz countertops

 User
Mid-sized trendy formal and open concept medium tone wood floor living room photo in Vancouver with white walls, a standard fireplace, a stone fireplace and no tv

 Telnet Solutions, Inc
Inspiration for a mediterranean master freestanding bathtub remodel in Orange County with an undermount sink, flat-panel cabinets, black cabinets and white walls

 Blackband Design
AFTER: BAR | We completely redesigned the bar structure by opening it up. It was previously closed on one side so we wanted to be able to walk through to the living room. We created a floor to ceiling split vase accent wall behind the bar to give the room some texture and break up the white walls. We carried over the tile from the entry to the bar and used hand stamped carrara marble to line the front of the bar and used a smoky blue glass for the bar counters. | Renovations + Design by Blackband Design | Photography by Tessa Neustadt
Sponsored
Columbus, OH
Hope Restoration & General Contracting
Columbus Design-Build, Kitchen & Bath Remodeling, Historic Renovations

 Liberty Hill Construction
Inspiration for a mid-sized timeless backyard deck remodel in Manchester with a fire pit and no cover
 User
Emily Andrews
Trendy kitchen photo in New York with an undermount sink, flat-panel cabinets, light wood cabinets, white backsplash, stainless steel appliances and an island
Trendy kitchen photo in New York with an undermount sink, flat-panel cabinets, light wood cabinets, white backsplash, stainless steel appliances and an island
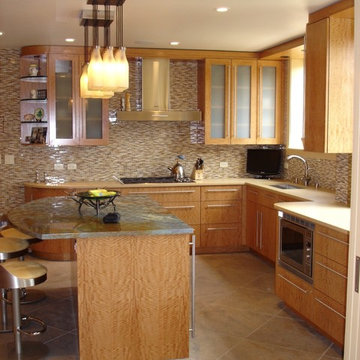
 Top Shelf Cabinetry, Inc
Wood - Highly figured Anigre
Inspiration for a contemporary kitchen remodel in Chicago
Inspiration for a contemporary kitchen remodel in Chicago

 ReFind Kitchens
Example of a mid-sized mid-century modern l-shaped light wood floor and beige floor open concept kitchen design in San Diego with a double-bowl sink, flat-panel cabinets, light wood cabinets, quartz countertops, green backsplash, glass tile backsplash, stainless steel appliances, an island and white countertops

 Germania Construction
Bedroom - rustic bedroom idea in Salt Lake City with green walls, a standard fireplace and a stone fireplace

 Clayton & Lambert Mfg. Co.
"Figure 8" shape stainless steel pool with formed concrete steps and waterfall.
Example of a mid-sized custom-shaped pool design in Louisville
Example of a mid-sized custom-shaped pool design in Louisville

 The Container Store Custom Closets
Toys can really begin to take over the house - so figuring out an organization system will not only make you happy but it's a great way to teach those tykes the importance of organization.
For the smaller toys that can easily be lost, the Bisley Filing Cabinet from The Container Store is great. The bright colors look great and the variety of drawer inserts can be tailored to the pieces you are storing. Each drawer has a label for easy identification.
118