
Search results for "Figured" in Home Design Ideas

 Kayla Stark
Photo: Kayla Stark © 2015 Houzz
Inspiration for a contemporary bedroom remodel in New Orleans
Inspiration for a contemporary bedroom remodel in New Orleans

 ijzersterk interieurontwerp
Figure of Speech Photography
Inspiration for a large contemporary master white tile and ceramic tile ceramic tile freestanding bathtub remodel in Amsterdam with a wall-mount sink, recessed-panel cabinets and white walls
Inspiration for a large contemporary master white tile and ceramic tile ceramic tile freestanding bathtub remodel in Amsterdam with a wall-mount sink, recessed-panel cabinets and white walls
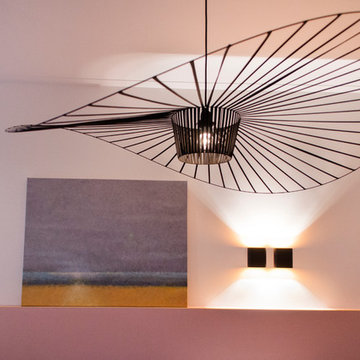 ijzersterk interieurontwerp
figure of speech photography
Inspiration for a mid-sized modern open concept light wood floor home design remodel in Amsterdam with pink walls
Inspiration for a mid-sized modern open concept light wood floor home design remodel in Amsterdam with pink walls
Find the right local pro for your project

 User
Living room - mid-sized contemporary formal and open concept medium tone wood floor living room idea in Vancouver with white walls, a standard fireplace, a stone fireplace and no tv
 ijzersterk interieurontwerp
figure of speech photography
Example of a mid-sized minimalist open concept light wood floor living room design in Amsterdam with pink walls and a wall-mounted tv
Example of a mid-sized minimalist open concept light wood floor living room design in Amsterdam with pink walls and a wall-mounted tv

 AGS Stainless, Inc.
Mid-sized minimalist formal and loft-style medium tone wood floor and brown floor living room photo with white walls, a standard fireplace, a tile fireplace and no tv

 Eckalizzi Design
The engraved skylight cover can be closed to reduce light in the daytime and keep the space cool. Rolling drawer trays underneath the bed supply plenty of storage for visitors' belongings in addition to the hooks and fold-down desk. Individual sconces above the bed and desk provide light for reading or work space.
Photo Credit: Stephen Cardinale

Sponsored
Columbus, OH

Hope Restoration & General Contracting
Columbus Design-Build, Kitchen & Bath Remodeling, Historic Renovations

 North State Custom Builders
Small beach style single-wall medium tone wood floor and brown floor wet bar photo with an undermount sink, shaker cabinets, white cabinets and granite countertops

Bar cart - small contemporary single-wall light wood floor and beige floor bar cart idea in New York with black cabinets and black backsplash



 Curated Nest
An out of this world, space-themed boys room in suburban New Jersey. The color palette is navy, black, white, and grey, and with geometric motifs as a nod to science and exploration. The sputnik chandelier in satin nickel is the perfect compliment! This large bedroom offers several areas for our little client to play, including a Scandinavian style / Montessori house-shaped playhouse, a comfortable, upholstered daybed, and a cozy reading nook lined in constellations wallpaper. The navy rug is made of Flor carpet tiles and the round rug is New Zealand wool, both durable options. The navy dresser is custom.
Photo Credit: Erin Coren, Curated Nest Interiors
 ijzersterk interieurontwerp
figure of speech photography
Inspiration for a mid-sized contemporary ceramic tile staircase remodel in Amsterdam with white walls
Inspiration for a mid-sized contemporary ceramic tile staircase remodel in Amsterdam with white walls
 Louise O'Malley Interior Design
Photography - Eric Moore
This is an example of a traditional full sun gravel vegetable garden landscape in Los Angeles.
This is an example of a traditional full sun gravel vegetable garden landscape in Los Angeles.
Sponsored
Columbus, OH
Hope Restoration & General Contracting
Columbus Design-Build, Kitchen & Bath Remodeling, Historic Renovations

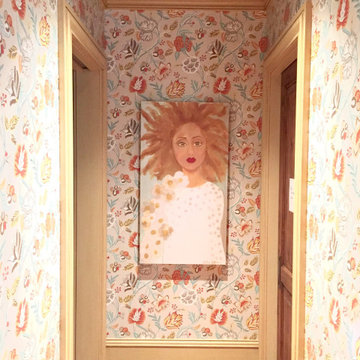
 Paradigm Home Design
This beautiful figurative collage by artist Trelan Jones seemed almost intentionally designed for this wall and this wallpaper. The modern florals seem to bloom from her effortless hair.

 CBA Landscape Architects, LLC
A seating area flanked by rustic stone walls, crabapple trees and the barn in the background
Photo Credit: Robert Benson
Patio - large farmhouse backyard stone patio idea in Boston with no cover
Patio - large farmhouse backyard stone patio idea in Boston with no cover

 Tomecek Studio Architecture
Photography by Patrick Ray
With a footprint of just 450 square feet, this micro residence embodies minimalism and elegance through efficiency. Particular attention was paid to creating spaces that support multiple functions as well as innovative storage solutions. A mezzanine-level sleeping space looks down over the multi-use kitchen/living/dining space as well out to multiple view corridors on the site. To create a expansive feel, the lower living space utilizes a bifold door to maximize indoor-outdoor connectivity, opening to the patio, endless lap pool, and Boulder open space beyond. The home sits on a ¾ acre lot within the city limits and has over 100 trees, shrubs and grasses, providing privacy and meditation space. This compact home contains a fully-equipped kitchen, ¾ bath, office, sleeping loft and a subgrade storage area as well as detached carport.


 Breeze Giannasio Interiors
Meghan Bob Photography
Inspiration for a huge transitional master dark wood floor and brown floor bedroom remodel in Los Angeles with black walls, a ribbon fireplace and a tile fireplace
Inspiration for a huge transitional master dark wood floor and brown floor bedroom remodel in Los Angeles with black walls, a ribbon fireplace and a tile fireplace
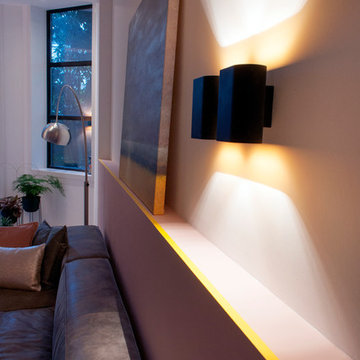 ijzersterk interieurontwerp
figure of speech photography
Inspiration for a mid-sized modern open concept light wood floor home design remodel in Amsterdam with pink walls and a wall-mounted tv
Inspiration for a mid-sized modern open concept light wood floor home design remodel in Amsterdam with pink walls and a wall-mounted tv
121