
Search results for "Figured" in Home Design Ideas

 Bonnie McCarthy
Photo: Bonnie McCarthy © 2016 Houzz
Design ideas for an eclectic landscaping in Los Angeles.
Design ideas for an eclectic landscaping in Los Angeles.


Find the right local pro for your project


 Ashley Martin Home
Bedroom - transitional carpeted and gray floor bedroom idea in Orlando with beige walls

Sponsored
Columbus, OH

Hope Restoration & General Contracting
Columbus Design-Build, Kitchen & Bath Remodeling, Historic Renovations


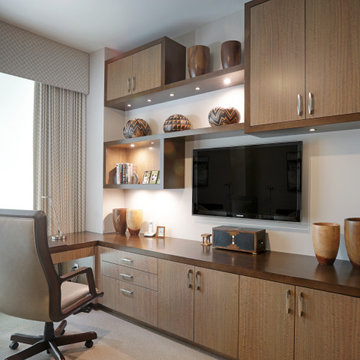
 Eurotech Cabinetry Inc.
Study - Custom cabinetry and countertop in a combination of Plain Slice Maple and Figured Eucalyptus
Minimalist home office photo in Tampa
Minimalist home office photo in Tampa


 ijzersterk interieurontwerp
Figure of Speech Photography
Inspiration for a large contemporary master ceramic tile ceramic tile freestanding bathtub remodel in Amsterdam with a wall-mount sink and white walls
Inspiration for a large contemporary master ceramic tile ceramic tile freestanding bathtub remodel in Amsterdam with a wall-mount sink and white walls
Sponsored
Columbus, OH
Hope Restoration & General Contracting
Columbus Design-Build, Kitchen & Bath Remodeling, Historic Renovations

Inspiration for a mid-sized timeless galley light wood floor kitchen pantry remodel in Portland with gray cabinets, recessed-panel cabinets, quartz countertops, gray backsplash, stone tile backsplash and no island

 Tiffany Brooks, HGTV Host & Interior Designer
Inquire About Our Design Services
This homeowner loved color. In order to bring in more color, I ditched her yellow and orange walls by painting the room gray, with charcoal trim. I often tell folks in order to pump up the color, we have to bring down the backdrop, and Lori’s condo was my case in point.
And then we proceeded with construction. Yep, construction. I had to figure out a way around the awkward floor plan, and where to put that TV. We decided to rebuild her fireplace to house her TV - it was great way to utilize the unused space.
Marcel Page


 T.A. French - Custom Builder
Example of a mid-sized transitional dark wood floor and brown floor double front door design in Austin with gray walls and a black front door
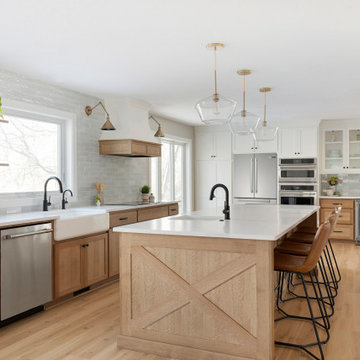
 White Birch Design
Eagan, MN kitchen remodel by White Birch Design, serving the Minneapolis and St. Paul area. To learn more about us and see more examples of our work, visit our website at www.whitebirchdesignllc.com

 Kismet Design
Mid-sized transitional l-shaped light wood floor eat-in kitchen photo in Portland with a single-bowl sink, flat-panel cabinets, light wood cabinets, granite countertops, metal backsplash, stainless steel appliances and a peninsula

 Bria Hammel Interiors
We built this adorable playhouse under the staircase to help store toys and create a play area for the kids. It was important to our clients to have the basement not feel like a basement. We accomplished this by keeping the trim white, adding custom bookcases and installing a wood plank tile throughout.
PC: Spacecrafting Photography
122