
Search results for "Figured" in Home Design Ideas


 User
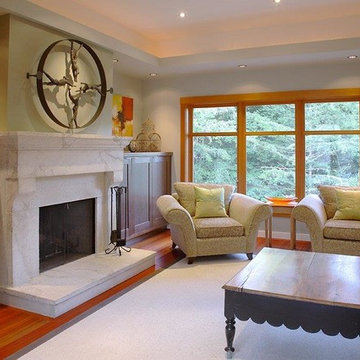
UserLiving room - mid-sized contemporary formal and open concept medium tone wood floor living room idea in Vancouver with white walls, a standard fireplace, a stone fireplace and no tv
Find the right local pro for your project

 Lussier Design
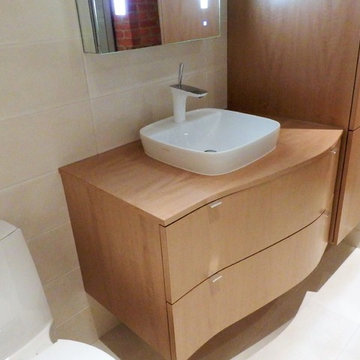
Custom made cabinet with TABU Figured Anegre veneer.
Example of a trendy ceramic tile and white floor alcove bathtub design in Montreal with medium tone wood cabinets, a one-piece toilet, a vessel sink, wood countertops and a hinged shower door
Example of a trendy ceramic tile and white floor alcove bathtub design in Montreal with medium tone wood cabinets, a one-piece toilet, a vessel sink, wood countertops and a hinged shower door


Sponsored
Columbus, OH

Hope Restoration & General Contracting
Columbus Design-Build, Kitchen & Bath Remodeling, Historic Renovations
 Michelle Dirkse Interior Design
Aaron Leitz
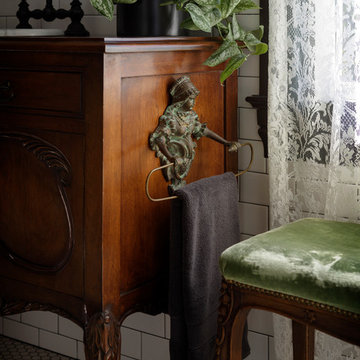
Small elegant master white tile and ceramic tile medium tone wood floor and brown floor claw-foot bathtub photo in Seattle with green walls, wood countertops and brown countertops
Small elegant master white tile and ceramic tile medium tone wood floor and brown floor claw-foot bathtub photo in Seattle with green walls, wood countertops and brown countertops

 William Prull

Southwest master medium tone wood floor bedroom photo with white walls and a corner fireplace
 North State Custom Builders
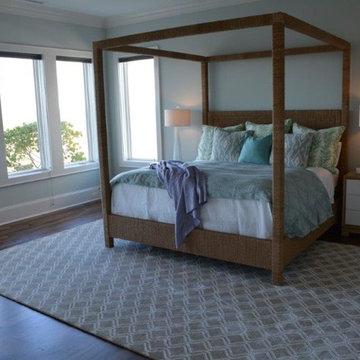
Example of a large beach style master medium tone wood floor and brown floor bedroom design with gray walls and no fireplace
 Roux MacNeill Studio

A masculine corner of our client's bedroom.
Example of a large transitional guest dark wood floor and brown floor bedroom design in Raleigh with gray walls and no fireplace
Example of a large transitional guest dark wood floor and brown floor bedroom design in Raleigh with gray walls and no fireplace
Sponsored
Columbus, OH
Hope Restoration & General Contracting
Columbus Design-Build, Kitchen & Bath Remodeling, Historic Renovations
 Charlie & Co. Design, Ltd
Photos by Spacecrafting Photography

Inspiration for a timeless u-shaped gray floor utility room remodel in Minneapolis with a farmhouse sink, recessed-panel cabinets, solid surface countertops, yellow walls, a side-by-side washer/dryer and gray cabinets
Inspiration for a timeless u-shaped gray floor utility room remodel in Minneapolis with a farmhouse sink, recessed-panel cabinets, solid surface countertops, yellow walls, a side-by-side washer/dryer and gray cabinets
 Top Shelf Cabinetry, Inc
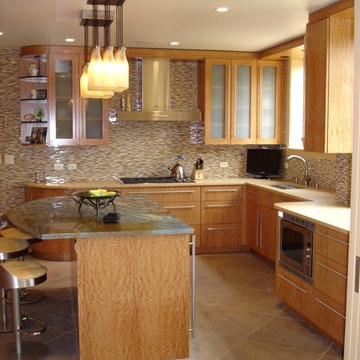
Wood - Highly figured Anigre
Inspiration for a contemporary kitchen remodel in Chicago
Inspiration for a contemporary kitchen remodel in Chicago

 ijzersterk interieurontwerp
figure of speech photography
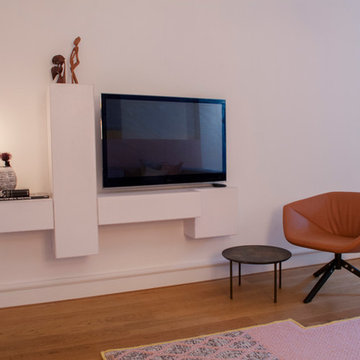
Inspiration for a mid-sized modern open concept light wood floor living room remodel in Amsterdam with white walls and a wall-mounted tv
Inspiration for a mid-sized modern open concept light wood floor living room remodel in Amsterdam with white walls and a wall-mounted tv
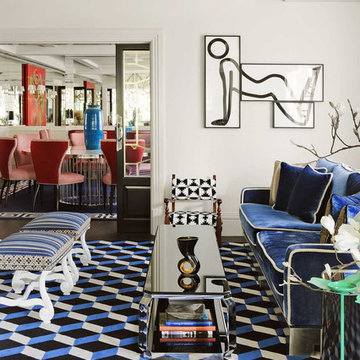
Example of a mid-sized trendy formal and enclosed living room design in Madrid with white walls, no fireplace and no tv
 ReFind Kitchens

Example of a mid-sized mid-century modern l-shaped light wood floor and beige floor open concept kitchen design in San Diego with a double-bowl sink, flat-panel cabinets, light wood cabinets, quartz countertops, green backsplash, glass tile backsplash, stainless steel appliances, an island and white countertops
 Carrie Hayward Design

They aren’t kidding when they say to start decorating with the rug! I did the living room completely backward, starting with reupholstering a pair of Craigslist chairs in hot pink, and I spent years trying to figure out what kind of rug would look best. Finally, Leslie Landis suggested looking for one with ALL the colors, and the room snapped together!
Photo © Bethany Nauert
114