
Search results for "Figured" in Home Design Ideas

 Cider Press Woodworks LLC
Book matched, figured mahogany clads this library/home office.
Elegant home office photo in Philadelphia
Elegant home office photo in Philadelphia

 Barry Harris Studios
This seat cover is a heavy herringbone upholstery fabric. It is fully lined and closes around the arms and back with buttons and a figure eight loop. Photo by Barry Harris Studios.
 A. Thomas Walsh
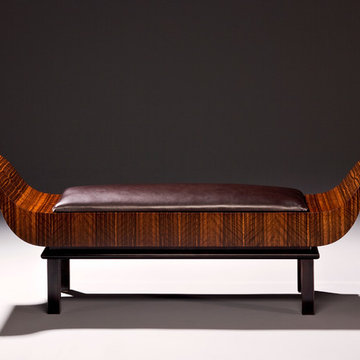
' Sleigh Endings' Bench,
figured macassar ebony veneer with ebonized solid walnut base, french polish finish, calf skin upholstery, 66" long, 22" high, 16" deep, 17" seat height
Photo by Bill Truslow
Find the right local pro for your project

 Expressive Living Art and Accessories
A custom sized embellished giclee with custom framing became the focal point of this Northport, New York home designed by Robyn Baumgarten.
Inspiration for a transitional medium tone wood floor living room remodel in New York with white walls
Inspiration for a transitional medium tone wood floor living room remodel in New York with white walls

 calbridge_homes
Transitional freestanding desk dark wood floor and brown floor home studio photo in Calgary with beige walls

 Wilson Lighting
Example of a large transitional single-wall light wood floor eat-in kitchen design in Miami with a drop-in sink, recessed-panel cabinets, light wood cabinets, granite countertops, gray backsplash, ceramic backsplash, stainless steel appliances and two islands

 Patterson Custom Homes
Ryan Garvin
Example of a beach style enclosed concrete floor and gray floor game room design in Orange County with white walls
Example of a beach style enclosed concrete floor and gray floor game room design in Orange County with white walls

Sponsored
Columbus, OH

Hope Restoration & General Contracting
Columbus Design-Build, Kitchen & Bath Remodeling, Historic Renovations

 Amish Designs Inc.
Inspiration for a large victorian built-in desk dark wood floor study room remodel in Cincinnati with yellow walls

 ijzersterk interieurontwerp
Dining area in the living room with bespoke bench and black oak table. Soft leather chairs in cognac color.
photo:Figure of Speech Photography
Mid-sized trendy light wood floor dining room photo in Amsterdam with white walls
Mid-sized trendy light wood floor dining room photo in Amsterdam with white walls

 Foxcraft Cabinets
We were able to get our hands on this lot of curly cherry lumber. This homeowner in New Holland is happy for the chance to display the figured grain in his kitchen. Notice that the window trim is also crafted from the same wood.


 Holly Hager at Curatious
Valeri Larko’s one-of-a-kind oil painting, Wrought Iron, unifies this midcentury credenza with the homeowner’s riot of houseplants. The juxtaposition of spare Scandinavian design with the warm energy of the art assures that the abundant flora will always stay in balance.

Sponsored
Columbus, OH
Hope Restoration & General Contracting
Columbus Design-Build, Kitchen & Bath Remodeling, Historic Renovations

 Altura Architects
This modern passive solar residence sits on five acres of steep mountain land with great views looking down the Beaverdam Valley in Asheville, North Carolina. The house is on a south-facing slope that allowed the owners to build the energy efficient, passive solar house they had been dreaming of. Our clients were looking for decidedly modern architecture with a low maintenance exterior and a clean-lined and comfortable interior. We developed a light and neutral interior palette that provides a simple backdrop to highlight an extensive family art collection and eclectic mix of antique and modern furniture.
Builder: Standing Stone Builders

Inspiration for a small contemporary dark wood floor kitchen/dining room combo remodel in San Francisco with gray walls

 Bunker Workshop
Donovan Moran
Eat-in kitchen - modern eat-in kitchen idea in New York with an undermount sink, flat-panel cabinets, white cabinets, quartz countertops and stainless steel appliances
Eat-in kitchen - modern eat-in kitchen idea in New York with an undermount sink, flat-panel cabinets, white cabinets, quartz countertops and stainless steel appliances

 The Throughstone Group
This massive 7-figure project in Martis Camp (Truckee, California) began in April of 2106 when Jon invited a few members of the Throughstone Group to fly there and walk through the site to see what ideas they could collectively form for the client from a "blank slate". A theme was then proposed; a rough plan was approved; and phase one site preparation began that same Fall.
It's a one-of-a-kind collaboration involving every member of the Throughstone Group from Colorado, California, Washington and Italy. Phase two began in May of 2017 and finished six months later in November. The final phase will be complete in the early summer of 2018. Jon's stonesmith travel team relocated to Truckee for six months and installed approximately 300 tons of basalt and granite stone. The SB Forge + Iron crew designed and built numerous bronze-plated and bronze-sculpted features. The Seattle Solstice team co-designed and built Jon's sculptures up in Seattle, transported them to the site and flew down to install them. Jay of Stellar Jay Designs built all of the wood works in Durango, Colorado and trucked them up himself to put them all in place. Craig and Mary from NW Outdoor Lighting will complete the lighting system in 2018.

 simpleFLOORS Sacramento
Auburn, from the Aged Betula Collection, (as displayed in this contemporary bedroom), features classic-stained character carvings and a signature caramel-mocha coloring that yields figurative beauty and design.

 The Flooring Center - Flooring America
Alluringly woodsy, our Bullet Range brings instant charm to any room of your home. Each five-inch red oak plank incorporates classic design elements, from hand-scraped and stippled details, to natural figuring and wood knots.

 Lorraine Levinson Interior Design
Love that the art mimics the figure in the lamp! Makes me smile every time
Mid-sized transitional open concept carpeted and brown floor living room photo in New York with no tv
Mid-sized transitional open concept carpeted and brown floor living room photo in New York with no tv
163