
Search results for "Figured" in Home Design Ideas

 B. Russell Art
Gestural pastel drawing of female figure on pink paper in a chrome frame lends a romantic Hollywood glamour touch to this Mid Century bedroom
Example of a transitional bedroom design in New York
Example of a transitional bedroom design in New York

 Star Furniture
This collection combines the upscale cool of a revitalized downtown area w/ the relaxed demeanor of familiar forms & finishes. Crafted of figured cherry Veneers and hardwood solids in a dark, lightly distressed Sumatra finish with custom oiled bronze hardware to complete the casual look.

 Always by Design ARCHITECTURE
View from kitchen eating bar to living room (on left) and studio (on right). Plain-sawn oak was used for the cabinetry for its figurative graining and natural quartzite was selected for the counters and waterfall edge for its expressive veining.
Find the right local pro for your project

 Lauren Nicole Designs
Inspiration for a large shabby-chic style formal and open concept living room remodel in Charlotte with a standard fireplace, a brick fireplace and a wall-mounted tv

 OMNIA Group Architects
The comfortable elegance of this French-Country inspired home belies the challenges faced during its conception. The beautiful, wooded site was steeply sloped requiring study of the location, grading, approach, yard and views from and to the rolling Pennsylvania countryside. The client desired an old world look and feel, requiring a sensitive approach to the extensive program. Large, modern spaces could not add bulk to the interior or exterior. Furthermore, it was critical to balance voluminous spaces designed for entertainment with more intimate settings for daily living while maintaining harmonic flow throughout.
The result home is wide, approached by a winding drive terminating at a prominent facade embracing the motor court. Stone walls feather grade to the front façade, beginning the masonry theme dressing the structure. A second theme of true Pennsylvania timber-framing is also introduced on the exterior and is subsequently revealed in the formal Great and Dining rooms. Timber-framing adds drama, scales down volume, and adds the warmth of natural hand-wrought materials. The Great Room is literal and figurative center of this master down home, separating casual living areas from the elaborate master suite. The lower level accommodates casual entertaining and an office suite with compelling views. The rear yard, cut from the hillside, is a composition of natural and architectural elements with timber framed porches and terraces accessed from nearly every interior space flowing to a hillside of boulders and waterfalls.
The result is a naturally set, livable, truly harmonious, new home radiating old world elegance. This home is powered by a geothermal heating and cooling system and state of the art electronic controls and monitoring systems.


 David Frisk
I designed the kitchen with compound curved doors, drawers, moulding details and very unique recess pulls all positioned and shaped along flowing lines. The whole kitchen is made with highly-figured solid curly maple.

Sponsored
Columbus, OH

Hope Restoration & General Contracting
Columbus Design-Build, Kitchen & Bath Remodeling, Historic Renovations
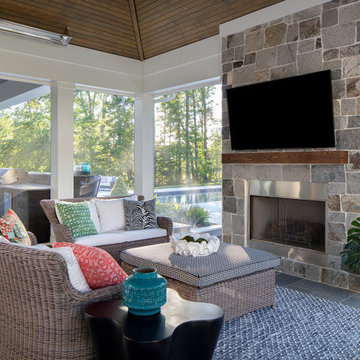
 Jennifer Stoner Interiors
This cozy screened porch on the back of the house is anchored by this stone fireplace. It is warmed up, figuratively, by the tone of the wood ceiling and, literally, by the radiant heaters. The bluestone floors continue onto the outside terrace.

 Unique Landscapes Ltd
Our clients purchased this semi-figurative sculpture, designed and made by artist Helen Sinclair.
Inspiration for a small modern side yard stone water fountain landscape in West Midlands.
Inspiration for a small modern side yard stone water fountain landscape in West Midlands.


 Gary Keith Jackson Design Inc.
Bruce Glass Photography
Inspiration for a mediterranean home theater remodel in Houston with a projector screen
Inspiration for a mediterranean home theater remodel in Houston with a projector screen

 First State Building & Design
We expanded an existing deck with new stairs, railing, decking, deck board design, lighting, complete with all post and beam wraps. All decking you see is Zuri decking with Timbertech Rail Systems. We installed riser lights up the stairs with post caps on top of all posts.

 zpd+a and roomTEN design
The open staircase connects the family room to the private spaces above. A curving mezzanine sweeps overhead. The wood stair is accented by transparent glass railing panels.
photography by Tyler Mallory tylermallory.com
Sponsored
Columbus, OH
Hope Restoration & General Contracting
Columbus Design-Build, Kitchen & Bath Remodeling, Historic Renovations

 Deering Design Studio, Inc.
Family room - 1950s carpeted family room idea in Seattle with a standard fireplace, a metal fireplace and a media wall
Family room - 1950s carpeted family room idea in Seattle with a standard fireplace, a metal fireplace and a media wall


 One Eyed Woodworks
Notice the cold joint between the two mountains. As that time, they had only announced the addition of the peak to peak gondola. No one know where it was going to be. As it turned out,this is a pretty good representation of it. Go figure.


161