
Search results for "Figured" in Home Design Ideas

 Sumptuous Living
Perfect for a boy who loves action figures and robots, this room is a reboot of fun and function! Tricks and tips to tackle storage & space issues too!
Photography by Mandy Landefeld

 Kevin Isbell Interiors
Example of a classic dark wood floor enclosed dining room design in New York with black walls and a standard fireplace

 Oakford Home Furnishings
This tower style linen cabinet, was commissioned by a customer looking to finish off their bathroom renovation with a custom made-to-fit linen cabinet that would match with their vanity.
We designed and built this nearly 7 foot tall cabinet for the customer using traditional joinery methods, using rabbets and dados to hold the shelves in place for a very solid finished piece. Decorative molding and trim was added to the bottom of the cabinet and the legs provide a pleasing negative space under the tall cabinet.
Prefabricated molding, that matched the customer's vanity, was added to the top of the piece for added effect.
The piece was sealed and then finished with a white cabinet enamel. Decorative knobs were added to also match the vanity in the bathroom.
Find the right local pro for your project

 David Frisk, Inc.
I designed the kitchen with compound curved doors, drawers, moulding details and very unique recess pulls all positioned and shaped along flowing lines. The whole kitchen is made with highly-figured solid curly maple.

 Mountain + Beach Interiors - Schonewill Int'l
Debra designed this bathroom to be warmer grays and brownish mauve marble to compliment your skin colors. The master shower features a beautiful slab of Onyx that you see upon entry to the room along with a custom stone freestanding bench-body sprays and high end plumbing fixtures. The freestanding Victoria + Albert tub has a stone bench nearby that stores dry towels and make up area for her. The custom cabinetry is figured maple stained a light gray color. The large format warm color porcelain tile has also a concrete look to it. The wood clear stained ceilings add another warm element. custom roll shades and glass surrounding shower. The room features a hidden toilet room with opaque glass walls and marble walls. This all opens to the master hallway and the master closet glass double doors. There are no towel bars in this space only robe hooks to dry towels--keeping it modern and clean of unecessary hardware as the dry towels are kept under the bench.
 ijzersterk interieurontwerp
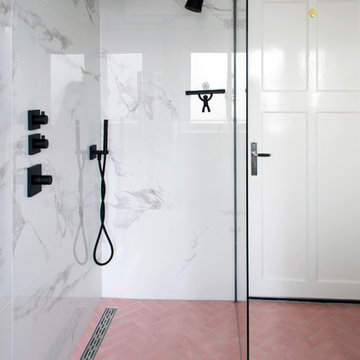
The walk-in shower area with the shower combination from Italy. Herringbone cement tiles from Marocco in soft pink color.
figure of Speech Photography

 David Frisk
I designed the kitchen with compound curved doors, drawers, moulding details and very unique recess pulls all positioned and shaped along flowing lines. The whole kitchen is made with highly-figured solid curly maple.

Sponsored
Columbus, OH

Hope Restoration & General Contracting
Columbus Design-Build, Kitchen & Bath Remodeling, Historic Renovations

 Red Raven Art Company, LLC
Inspiration for an eclectic family room remodel in Philadelphia
Inspiration for an eclectic family room remodel in Philadelphia


 MyDesignSource
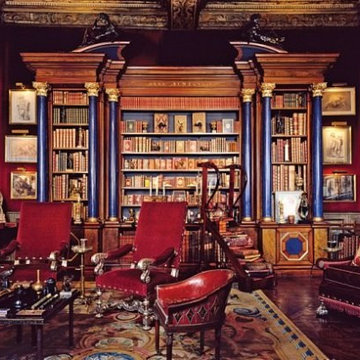
Masculine, dramatice library designed by prominent postwar-Paris society figure Georges Geffroy, created in 1948 for Baron Alexis de Redé in the Hôtel Lambert, Paris.

 Alair Homes Plano
Our clients purchased a 1963 home that had never been updated! They wanted to redesign the central living area, which included the kitchen, formal dining and living room/den. Their original kitchen was small and completely closed off from the rest of the house. They wanted to repurpose the formal living room into the new formal dining room and open up the kitchen to the den and add a large island with seating for casual dining. The original den was now a nice living room, open to the kitchen, but also with a great view to their new pool! They wanted to keep some walls for their fun New Orleans one-of-a-kind artwork. They also did not want to be able to see the kitchen from the entryway. They also wanted a bar area built in somewhere, they just weren’t sure where. Our designers did an amazing job on this project, figuring out where to cut walls, where to keep them, replaced windows with doors, bringing the outdoors in and really brightening up the entire space.
Design/Remodel by Hatfield Builders & Remodelers | Photography by Versatile Imaging

 Full Bloom Cottage
Pair of large French Louis XV figural hand-carved wood and gesso mirrors. The elaborate carved mirrors feature extended floral swags from the crest to each surmounted cherub. Original beveled mirrors have some aging.
 David Frisk
I designed the kitchen with compound curved doors, drawers, moulding details and very unique recess pulls all positioned and shaped along flowing lines. The whole kitchen is made with highly-figured solid curly maple.
Sponsored
Columbus, OH
Hope Restoration & General Contracting
Columbus Design-Build, Kitchen & Bath Remodeling, Historic Renovations

 Berkeley Mills
Mid-century Japanese-inspired house in the East Bay Hills. Kitchen features Figured Aniegre cabinets with Eastern Walnut trim and 3cm Caeserstone™ counters.
Photographer: Tiago Pinto

 Alykhan Velji Design
Bookstrucker Photography
1950s medium tone wood floor nursery photo in Calgary with multicolored walls
1950s medium tone wood floor nursery photo in Calgary with multicolored walls
 User
Early 1900's Historical Co-op on East Lake Shore Drive. Hints of French Moderne, Art Deco done with a twist. Photo by Nick Novelli.
Inspiration for a large eclectic medium tone wood floor living room remodel in Chicago with gray walls, a standard fireplace and a stone fireplace
Inspiration for a large eclectic medium tone wood floor living room remodel in Chicago with gray walls, a standard fireplace and a stone fireplace

 Menlo Hardwoods
Absolute one of a kind Highly Figured Oak Island Top. We will never be able to duplicate the character in this Reclaimed Oak from Portola Valley
Inspiration for a large contemporary u-shaped light wood floor and beige floor enclosed kitchen remodel in San Francisco with an undermount sink, shaker cabinets, white cabinets, wood countertops and an island
Inspiration for a large contemporary u-shaped light wood floor and beige floor enclosed kitchen remodel in San Francisco with an undermount sink, shaker cabinets, white cabinets, wood countertops and an island

 Classic Constructors LP
Mudroom - mid-sized rustic concrete floor mudroom idea in Austin with black walls

 Barkley Landscapes and Design Group
John Hermansen
Mid-sized elegant backyard concrete paver and rectangular pool photo in Minneapolis
Mid-sized elegant backyard concrete paver and rectangular pool photo in Minneapolis

 McCall Design & Planning
Laura Hull Photography
Cloudhidden Studios custom concrete
Example of a mid-sized mountain style travertine floor and gray floor bathroom design in Boise with concrete countertops, flat-panel cabinets, medium tone wood cabinets and a trough sink
Example of a mid-sized mountain style travertine floor and gray floor bathroom design in Boise with concrete countertops, flat-panel cabinets, medium tone wood cabinets and a trough sink
160