
Search results for "Figured" in Home Design Ideas

 Ruby + George
Gretchen Jones Brooklyn apartment featuring vintage accessories and original art by Ruby + George including our naturally shed and patinated antlers, Southwestern Pottery Storyteller figures, and antique ivory Foo Dogs in foreground.

 Kelly Ennis Design
John Piazza Construction - Builder
Sam Oberter - Photography
Inspiration for a mid-sized rustic open concept and formal medium tone wood floor living room remodel in Boston with white walls and no fireplace
Inspiration for a mid-sized rustic open concept and formal medium tone wood floor living room remodel in Boston with white walls and no fireplace

 Gomez Granite Countertops
Kitchen - mid-sized contemporary vinyl floor and gray floor kitchen idea in Grand Rapids with an undermount sink, shaker cabinets, black cabinets, quartzite countertops and an island
Find the right local pro for your project

 J. Alexander Fine Woodworking
A custom end table constructed from quarter sawn Sapele.
Inspiration for a contemporary dark wood floor living room remodel in Boise with gray walls
Inspiration for a contemporary dark wood floor living room remodel in Boise with gray walls

 Kat Morris Murals & Graphic Design
This teenage boys room was a total makeover which included painting 5 figures onto the 2-toned green walls, each figure representing someone in his band.
A one foot black bar was painted onto the bottom of the walls, creating the look of a stage. When bedding was added, we found the same green in the walls, green sheets, and a black dust ruffle. Drapes were sewn in the same green and black motif to complete the look.


 Berkeley Mills
Mid-century Japanese-inspired house in the East Bay Hills. Kitchen features Figured Aniegre cabinets with Eastern Walnut trim and 3cm Caeserstone™ counters.
Photographer: Tiago Pinto

Sponsored
Columbus, OH

Hope Restoration & General Contracting
Columbus Design-Build, Kitchen & Bath Remodeling, Historic Renovations


 LaMantia Design and Remodeling
The owner of this urban residence, which exhibits many natural materials, i.e., exposed brick and stucco interior walls, originally signed a contract to update two of his bathrooms. But, after the design and material phase began in earnest, he opted to removed the second bathroom from the project and focus entirely on the Master Bath. And, what a marvelous outcome!
With the new design, two fullheight walls were removed (one completely and the second lowered to kneewall height) allowing the eye to sweep the entire space as one enters. The views, no longer hindered by walls, have been completely enhanced by the materials chosen.
The limestone counter and tub deck are mated with the Riftcut Oak, Espresso stained, custom cabinets and panels. Cabinetry, within the extended design, that appears to float in space, is highlighted by the undercabinet LED lighting, creating glowing warmth that spills across the buttercolored floor.
Stacked stone wall and splash tiles are balanced perfectly with the honed travertine floor tiles; floor tiles installed with a linear stagger, again, pulling the viewer into the restful space.
The lighting, introduced, appropriately, in several layers, includes ambient, task (sconces installed through the mirroring), and “sparkle” (undercabinet LED and mirrorframe LED).
The final detail that marries this beautifully remodeled bathroom was the removal of the entry slab hinged door and in the installation of the new custom five glass panel pocket door. It appears not one detail was overlooked in this marvelous renovation.
Follow the link below to learn more about the designer of this project James L. Campbell CKD http://lamantia.com/designers/james-l-campbell-ckd/

 User
A sofa covered in ivory chenille sports a bird printed pillow in greens and blues and complements the abstract figure painting in the background. Gold painted glass hurricanes filled with river rocks add sparkle and texture.


 Ron & Holly Irwin
Oil and mixed media painting, 35x32", titled "Twilight" by Holly Irwin , available at dk Gallery
Photo by Emily Followill
Inspiration for a timeless bathroom remodel in Atlanta
Inspiration for a timeless bathroom remodel in Atlanta
Sponsored
Columbus, OH
Hope Restoration & General Contracting
Columbus Design-Build, Kitchen & Bath Remodeling, Historic Renovations
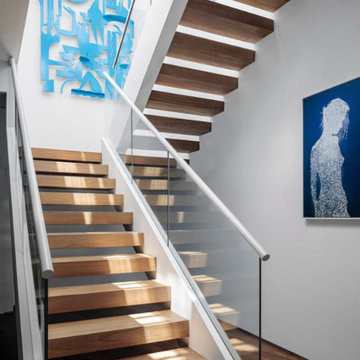
 WECSELMAN DESIGN
A floating wood staircase with glass railings ascends beside a cobalt blue cutout art piece and figure painting. The natural light and clean lines make this a gallery-worthy transition space.

 Sterling Custom Construction
Inspiration for a mid-sized modern galley concrete floor open concept kitchen remodel in Wilmington with a farmhouse sink, flat-panel cabinets, gray cabinets, granite countertops, white backsplash, glass tile backsplash, stainless steel appliances and an island
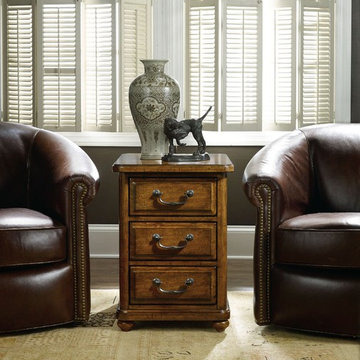
 Mark Thomas Home
SKU 5323-80114
Material Poplar Solids and Figured Alder Veneers
Number of Drawers 3
Style Traditional
Features Three drawers
Finish Medium Wood
Example of a classic home design design in San Francisco
Example of a classic home design design in San Francisco
 Sterling Custom Construction
Inspiration for a mid-sized modern galley concrete floor open concept kitchen remodel in Wilmington with a farmhouse sink, flat-panel cabinets, gray cabinets, granite countertops, white backsplash, glass tile backsplash, stainless steel appliances and an island

 Diane Paparo Associates
Bright colors pop in the daughter's bedroom, with hand-carved wool carpeting and a custom wall unit made of aniline-dyed figured maple and lacquer. A convertible sofa provides plenty of room for visitors.

 CertaPro Painters of Riverside
This older house looks fantastic with dark brown trim set against light tan siding colors. If you're not sure about changing up your home's color scheme, just ask. We'll help you figure it out!

 Ariel Muller Designs
This Contemporary family room has Luxe finishes such as a crystal & bronze LED suspended light, a figured Eucalyptus wood coffee table with leather ottomans, a custom upholstered sofa with kidney pillows are tailored and comfortable. A stunning silk & wool area carpet is balanced with s-fold sheers to filter sunlight.
164