
Search results for "Figured" in Home Design Ideas

 Modifica Interiors LLC
Robert Benson Photography
Large trendy open concept light wood floor and beige floor living room photo in New York with beige walls and no fireplace
Large trendy open concept light wood floor and beige floor living room photo in New York with beige walls and no fireplace

 Bayfront Custom Cabinets and Closets
This modern design seamlessly integrates the ultimate functionality with meticulous craftsmanship. Design, manufacturing and installation by Bayfront Custom Cabinets and Closets San Leandro, CA. Materials used include figured English sycamore with high gloss painted surfaces.

 LaFauci Tile and Marble
Clean and simple 1" penny round tile with a contrasting grey grout. Looks Great and easy to clean
Example of a mid-sized classic ceramic tile home design design in Boston
Example of a mid-sized classic ceramic tile home design design in Boston
Find the right local pro for your project


 Kirksey Homes
Photo: Julie Soefer
Inspiration for a timeless u-shaped dark wood floor and brown floor kitchen remodel in Houston with a farmhouse sink, beaded inset cabinets, white cabinets, white backsplash, stainless steel appliances and an island
Inspiration for a timeless u-shaped dark wood floor and brown floor kitchen remodel in Houston with a farmhouse sink, beaded inset cabinets, white cabinets, white backsplash, stainless steel appliances and an island

 Christopher Hall Architect, Inc.
Architect: Christopher Hall Architect, Inc.
Photgraphy: Warren Patterson
Arts and crafts home office photo in Boston
Arts and crafts home office photo in Boston

 Mohment
Living room - large contemporary open concept light wood floor and beige floor living room idea in Dallas with white walls, a standard fireplace and a wall-mounted tv

Sponsored
Columbus, OH

Hope Restoration & General Contracting
Columbus Design-Build, Kitchen & Bath Remodeling, Historic Renovations

 Studio H, Inc.
This serene, spa-like Living Room reflects beach living in this Coronado Island condo. Figured Eucalyptus walls, "floating" media storage, 4' x 4' floor modules of white Quartz Caesarstone and recessed lighting - open the space to showcase dramatic ocean and coastal views beyond.


 Jason Straw Woodworker
We took care of this complete bathroom remodel from tear out, to Schluter waterproofing, to making this very fine Curly Figured Maple vanity.
Example of a mid-sized beach style master multicolored tile and glass tile ceramic tile and beige floor bathroom design in Miami with flat-panel cabinets, light wood cabinets, a two-piece toilet, blue walls, a vessel sink and quartz countertops
Example of a mid-sized beach style master multicolored tile and glass tile ceramic tile and beige floor bathroom design in Miami with flat-panel cabinets, light wood cabinets, a two-piece toilet, blue walls, a vessel sink and quartz countertops

 Insight Homes, Inc.
Inspiration for a transitional l-shaped light wood floor and beige floor kitchen remodel with an undermount sink, flat-panel cabinets, light wood cabinets, wood countertops, window backsplash, stainless steel appliances, an island and white countertops


 Mr. Build Construction
Inspiration for a mid-sized contemporary open concept light wood floor family room remodel in Orange County with beige walls, a ribbon fireplace and a wall-mounted tv
Sponsored
Columbus, OH
Hope Restoration & General Contracting
Columbus Design-Build, Kitchen & Bath Remodeling, Historic Renovations

 Stone Selex
This stone fireplace surround is he focal point to this room. With storage shelves on either side this fireplace design is the perfect combination of form and function. The stone used in this fireplace façade is Canyon Ledgestone. Stacked stone faux stone fireplaces give the illusion that the fireplace is larger.


Example of an eclectic medium tone wood floor enclosed dining room design in Los Angeles with white walls
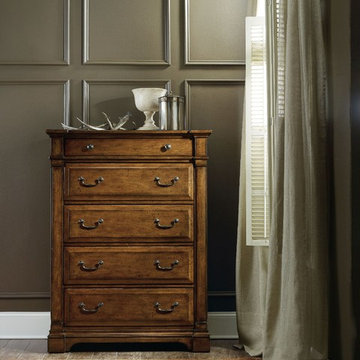
 Mark Thomas Home
SKU 5323-90010
Material Poplar Solids and Figured Alder Veneers
Number of Drawers 5
Style Traditional
Top drawer is felt-lined
Bottom drawer is cedar-lined
Finish Medium Wood


 Traci Connell Interiors
This living/dining room combined is open and airy to the sliding glass doors leading to the covered patio. A great place to entertain, yet relax and enjoy the beauty.

 van zee design interiors
Sexy and sleek open kitchen with waterfall quartz counters, figured walnut cabinets and dimensional stone backsplash.
Eat-in kitchen - mid-sized 1950s l-shaped porcelain tile eat-in kitchen idea in Los Angeles with a double-bowl sink, flat-panel cabinets, dark wood cabinets, quartz countertops, gray backsplash, stone tile backsplash, stainless steel appliances and an island
Eat-in kitchen - mid-sized 1950s l-shaped porcelain tile eat-in kitchen idea in Los Angeles with a double-bowl sink, flat-panel cabinets, dark wood cabinets, quartz countertops, gray backsplash, stone tile backsplash, stainless steel appliances and an island
171