
Search results for "Figured" in Home Design Ideas

 Hjem Med Stil
Heng tre like kulependler i en gruppe, og du får en fin og nyttig dekorasjon.
Example of a small trendy single-wall enclosed kitchen design with a double-bowl sink, flat-panel cabinets, light wood cabinets, laminate countertops, white backsplash, ceramic backsplash, stainless steel appliances and no island
Example of a small trendy single-wall enclosed kitchen design with a double-bowl sink, flat-panel cabinets, light wood cabinets, laminate countertops, white backsplash, ceramic backsplash, stainless steel appliances and no island

 BRIDGETT MAZER INTERIORS
Home bar shaped like a boat in this contemporary beach house.
Interior Designer in Wilmington, NC.
Inspiration for a mid-sized contemporary light wood floor home bar remodel in Wilmington with an undermount sink and wood countertops
Inspiration for a mid-sized contemporary light wood floor home bar remodel in Wilmington with an undermount sink and wood countertops
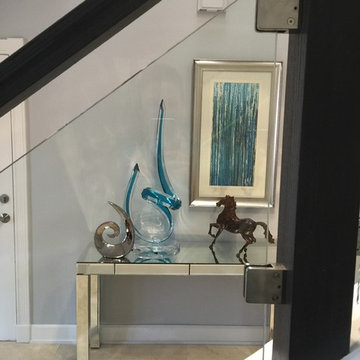
 Jennifer Mirch Designs
The stairway was completely redone. The previous white spindle was removed as well as carpeted runner to create a modern approach in the home. Espresso finishes on the rail and steps convey a clean and fresh look.
Find the right local pro for your project


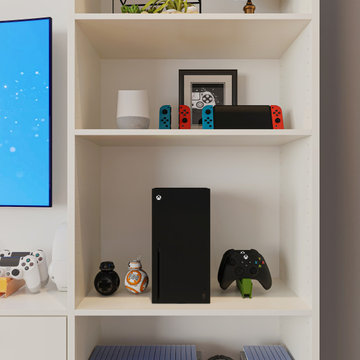
 Closet Factory
This modern, white game center is a gamer's paradise. With cubbies perfect for displaying all your action figures and electronics, the possibilities are endless. The bottom of the wall unit is lined with cabinets that can store anything you don't want out in the open.


 JM Custom Builds
Custom designed crotch wood walnut coffee table. This Table features offset hairpin legs and some beautiful figure.
Living room - large modern enclosed living room idea
Living room - large modern enclosed living room idea

Sponsored
Columbus, OH

Hope Restoration & General Contracting
Columbus Design-Build, Kitchen & Bath Remodeling, Historic Renovations

 Meg & Kennedy Landscape Design Firm
This is an example of a mid-sized traditional partial sun backyard stone pond in Toronto for summer.

 Jennifer Gustafson Interior Design
• Eclectic dining room furnishings
• Wall color - Benjamin Moore Superwhite I-01
• Vintage Dining Table - Refinished by Acorn Restoration
• Brazilian Walnut wood flooring
• Vintage Area rug - gray + blue
• Drapery Panels and Hardware - The Shade Store
• Cluster Pendant - Menicus (Discontinued)
• Upholstered dining chairs - Bonaldo
• Black + White framed art - salon-style installation featuring the client's favorite family photos
• Decorative Accessory Styling
• Metal side buffet table - BluDot

 TKS Design Group
Free ebook, Creating the Ideal Kitchen. DOWNLOAD NOW
The homeowners of this mid-century Colonial and family of four were frustrated with the layout of their existing kitchen which was a small, narrow peninsula layout but that was adjoining a large space that they could not figure out how to use. Stealing part of the unused space seemed like an easy solution, except that there was an existing transition in floor height which made that a bit tricky. The solution of bringing the floor height up to meet the height of the existing kitchen allowed us to do just that.
This solution also offered some challenges. The exterior door had to be raised which resulted in some exterior rework, and the floor transition had to happen somewhere to get out to the garage, so we ended up “pushing” it towards what is now a new mudroom and powder room area. This solution allows for a small but functional and hidden mudroom area and more private powder room situation.
Another challenge of the design was the very narrow space. To minimize issues with this, we moved the location of the refrigerator into the newly found space which gave us an L-shaped layout allowing for an island and even some shallow pantry storage. The windows over the kitchen sink were expanded in size and relocated to allow more light into the room. A breakfast table fits perfectly in the area adjacent to the existing French doors and there was even room for a small bar area that helps transition from inside to outside for entertaining. The confusing unused space now makes sense and provides functionality on a daily basis.
To help bring some calm to this busy family, a pallet of soft neutrals was chosen -- gray glass tile with a simple metal accent strip, clear modern pendant lights and a neutral color scheme for cabinetry and countertops.
For more information on kitchen and bath design ideas go to: www.kitchenstudio-ge.com

 Cheng Design
Fu-Tung Cheng, CHENG Design
• Front Exterior, Del Mar House
Airstream trailers and Quonset huts inspired the design for this house docked against a gentle slope near San Diego. Cheng Design pits hard-edged industrial materials — concrete block, galvanized siding, steel columns, stainless steel cable and welded I-beams — against softer residential elements, such as stained-wood siding and a grid of exposed wood framing that supports the roof.
Photography: Matthew Millman
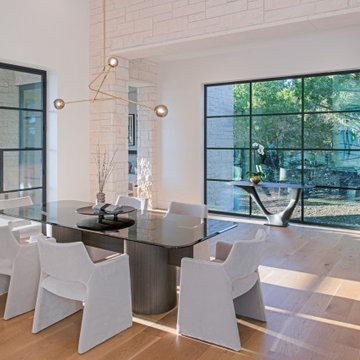
 Kelle Contine Interior Design, LLC
Dining room - light wood floor and beige floor dining room idea in Austin with white walls, a ribbon fireplace and a stacked stone fireplace

 MJ Lanphier
MJLID
Small trendy formal and loft-style painted wood floor living room photo in Los Angeles with white walls and a concealed tv
Small trendy formal and loft-style painted wood floor living room photo in Los Angeles with white walls and a concealed tv
Sponsored
Columbus, OH
Hope Restoration & General Contracting
Columbus Design-Build, Kitchen & Bath Remodeling, Historic Renovations

 J. Dougherty & Son / JDS Supply
Mid-sized elegant 3/4 ceramic tile alcove shower photo in Philadelphia with white walls

 Wills Company
This 1920's classic Belle Meade Home was beautifully renovated. Architectural design by Ridley Wills of Wills Company and Interiors by New York based Brockschmidt & Coleman LLC.
Wiff Harmer Photography

 Randall M. Buffie Architect, Inc.
Mid-sized trendy 3/4 white tile and porcelain tile porcelain tile and gray floor corner shower photo in Minneapolis with flat-panel cabinets, medium tone wood cabinets, gray walls, an undermount sink, solid surface countertops and white countertops

 Atlanta Home Theater
Inspiration for a mid-sized timeless enclosed carpeted and beige floor home theater remodel in Atlanta with a projector screen

 Accent Finishes
 and Construction
Inspiration for a mid-sized contemporary home office remodel in Austin with gray walls
Inspiration for a mid-sized contemporary home office remodel in Austin with gray walls
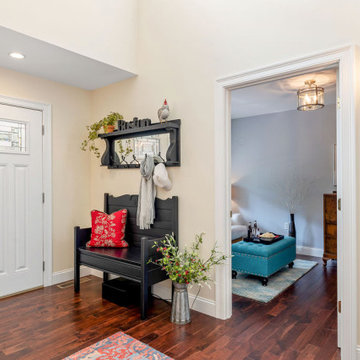
 All in the Details
The front entry was spruced up with a bench and mirror found at a rustic repurposed furniture shop and we had them painted black. New light figures were added throughout the home.

 Margot Hartford Photography
Photo: Margot Hartford © 2017 Houzz
Dining Room: A Walk in the Clouds
Designer: Chloe Warner
174