
Search results for "Figured" in Home Design Ideas

 Design DCA
A full height backlit onyx slab panel in amber, white, and copper tones glows like a stained glass installation against the left wall, its translucent figuring functioning as both art piece and light source.

 Feeney Inc.
A custom wood framed interior balcony with CableRail Quick-Connect® system made from walnut, crotch figured walnut, flame maple, quilted sapele and rosewood.
 Feeney Inc.
A custom wood framed interior balcony with CableRail Quick-Connect® system made from walnut, crotch figured walnut, flame maple, quilted sapele and rosewood.
Find the right local pro for your project

 Wright-Ryan Homes
Example of a large classic dark wood floor and brown floor hallway design in Portland Maine with brown walls and a white front door

 NYFU
This Cutie Loveseat will cheer up your space with its curvy and hospitable nature. It is literally soft and figuratively sweet!
Living room - mid-sized modern living room idea in New York
Living room - mid-sized modern living room idea in New York
 Mountain Peak Developments Ltd
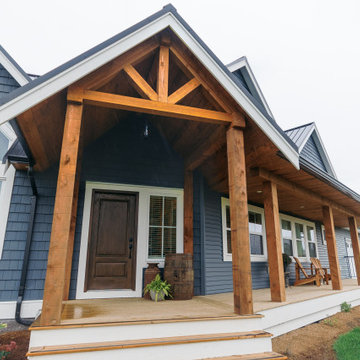
figuring out how to properly support the structure of this timber frame front porch roof while still making it look beautiful on the finished underside was an interesting challenge. We did have a fun time building it though

 Nor-Son Custom Builders
Scott Amundson Photography
Elegant one-story stone exterior home photo in Minneapolis
Elegant one-story stone exterior home photo in Minneapolis

Sponsored
Columbus, OH

Hope Restoration & General Contracting
Columbus Design-Build, Kitchen & Bath Remodeling, Historic Renovations

 Westwork Architectural Studio
An easy way to add fun and interest to a standard cased opening- have an artist add painted figures above the trim. Note how the birds talons appear to be hanging over the edge of the trim. That little detail and the shadow casting outlining the figures gives a real feeling of three dimensional depth.

 Jon Encarnacion Photography
Jon Encarnacion
Example of an island style enclosed living room design in Orange County with beige walls, a ribbon fireplace, a stone fireplace and a wall-mounted tv
Example of an island style enclosed living room design in Orange County with beige walls, a ribbon fireplace, a stone fireplace and a wall-mounted tv

 Glynis Wood Interiors
Seated home bar - contemporary galley brown floor seated home bar idea in Austin with flat-panel cabinets, dark wood cabinets, mirror backsplash and gray countertops
 Feeney Inc.
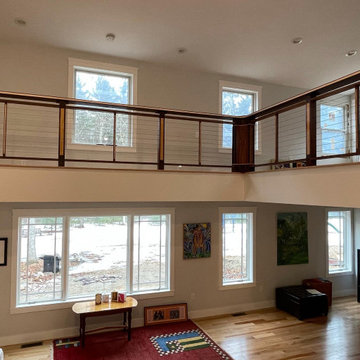
A custom wood framed interior balcony with CableRail Quick-Connect® system made from walnut, crotch figured walnut, flame maple, quilted sapele and rosewood.
 Ethan Allen
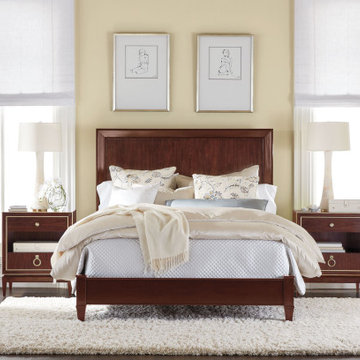
Wake up on the glamorous side of the bed, surrounded by rich, gleaming finishes and the sheen of cotton sateen bedding. A light palette keeps the elegance subtle yet sophisticated.

 123 Remodeling Inc.
Chicago isn’t known for spacious bathrooms, especially in older areas like Ravenswood. But we’re experts in using every inch of a condo’s limited footprint. With that determination, this mini master bath now has a full vanity, shower, and soaking tub with room to spare.
You can find more information about 123 Remodeling and schedule a free onsite estimate on our website: https://123remodeling.com/
Sponsored
Columbus, OH
Hope Restoration & General Contracting
Columbus Design-Build, Kitchen & Bath Remodeling, Historic Renovations

 Tom Dietrich Fine Arts
This newly planted garden with granite pathways, water feature, granite throne, dry riverbed and original bronze sculpture, is a Zen like contemplative space. Tom Dietrich

 Isla Homes
This home is constructed in the world famous neighborhood of Lido Shores in Sarasota, Fl. The home features a flipped layout with a front court pool and a rear loading garage. The floor plan is flipped as well with the main living area on the second floor. This home has a HERS index of 16 and is registered LEED Platinum with the USGBC.
Ryan Gamma Photography
 Feeney Inc.
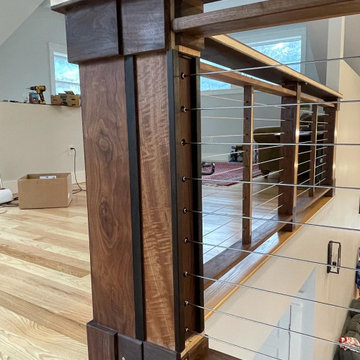
A custom wood framed interior balcony with CableRail Quick-Connect® system made from walnut, crotch figured walnut, flame maple, quilted sapele and rosewood.
 Feeney Inc.
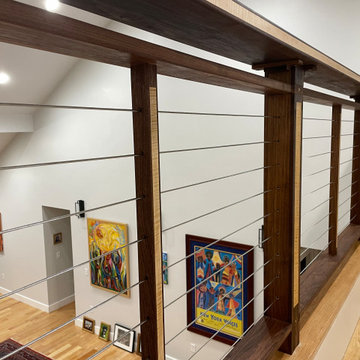
A custom wood framed interior balcony with CableRail Quick-Connect® system made from walnut, crotch figured walnut, flame maple, quilted sapele and rosewood.

 Floors and Walls of Kansas City
Large minimalist carpeted family room photo in Kansas City with gray walls, no fireplace and no tv

 transFORM Home
This custom living room unit and media center was designed to provide all that a Manhattan family needs for entertaining lots of guests or to just kick back, relax and watch some TV. The wall unit also shows off some of our favorite new material finishes with a combination of wood veneer, matte glass, and high gloss.
Color played a big role in the design of this entertainment center. It contrasts a radiant high gloss orange with a warm Smoked Walnut wood grain for a balanced and modern look. The orange high gloss adds an artistic accent to the unit, while keeping the design free from chaotic lines and color schemes. Our no-handle design is made possible by a brushed aluminum J-channel that provides a clean look and makes the drawers easy to access. Flat style doors and drawer fronts also contribute to the smooth and modern European look of the media center.
Our space saving entertainment system also delivers an abundant amount of floor to ceiling storage, both open and in drawers. There is ample room to store and display books, sculptures and home decor. Bottom cabinets are a suitable place to conceal and store media equipment. 1.5 inch thick floating shelves above the television and the box shelves alongside, featured in Midnight Ash, provide definition to the design and balance the high intensity orange elements. Top shelves provide space to arrange fragile keepsakes while bottom shelves can be used to display your favorite reads.
Opposite the open shelving is a matte black glass fronted cabinet to house your favorite drinks and glassware for quick entertaining. The black satin glass is defined by an aluminum door frame. Clear glass shelves are found within the glass door cabinet and provide a useful place for storing dry bar essentials like rocks glasses and your preferred liquor selection. The cabinet includes vertical profile LED strip lights on both side panels that illuminate when the door is opened. The lighting shines through the shelves and sparkles off the glassware, silver ice bucket and colorful drinks you might keep there.
The unit contains a sliding door that alternately hides a flat screen television and reveals a shelf. This feature paired with our wire management system helps keep your wall unit and your living area looking neat and tidy.
The hidden hardware adds a unique function to this design without drawing the eye. Short arm flap stays and drop-down flap hinges allow for the soft, almost automatic opening of the long panel faces that conceal the drawers behind. The drawers are easy to access and provide the storage of multiple drawers without cluttering the look of the media center.
This design is completed with integrated LED lighting. Behind the floating backing panel, adjustable LED lighting enhances the spacious look of the unit and provide mood lights for the living room. The shelves are equipped with recessed LED lights that make the orange high gloss color pop and showcase your displayed possessions. The floating shelves are equipped with horizontal profile LED strip lights to give the whole unit a warm glow. Our lighting systems offer features such as touch switches and dimmers, which add light, comfort and convenience to your living space.
Tell us what you want in your living room media center.

 B. Russell Art
Big and Bold black and white abstract nude ink drawing making an impact with an oversized mat in this contemporary Mid Century bedroom
Inspiration for a transitional bedroom remodel in New York
Inspiration for a transitional bedroom remodel in New York
170