
Search results for "Figured" in Home Design Ideas

 ORCO Block & Hardscape
This is an example of a traditional front yard concrete paver driveway in Orange County.

 User
chandelier, crown molding, chair, rectangle dining table, upholstered dining chairs, window, buffet, centerpiece, coffered ceiling, lighting, tray ceiling, window treatments, wood floor, open, window treatments, cream walls, glass dining table, drapes, neutral colors, plant artwork, white crown molding, figures, French doors, white trim


Find the right local pro for your project

 Vintage Kitchens
The spectacular figured tiger maple was donated by New England Forest Products. Our own custom cabinetry shop built the island, incorporating molding details adapted from historic details in the original house.
Photo by Steve Booth, Vintage Kitchens

 Sashya Thind
Living room - scandinavian light wood floor and beige floor living room idea in Boston with white walls and a wood stove

 Closet Factory
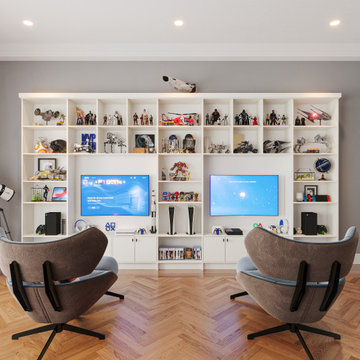
This modern, white game center is a gamer's paradise. With cubbies perfect for displaying all your action figures and electronics, the possibilities are endless. The bottom of the wall unit is lined with cabinets that can store anything you don't want out in the open.

Sponsored
Columbus, OH

Hope Restoration & General Contracting
Columbus Design-Build, Kitchen & Bath Remodeling, Historic Renovations
 Closet Factory
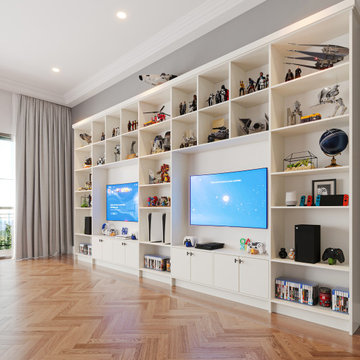
This modern, white game center is a gamer's paradise. With cubbies perfect for displaying all your action figures and electronics, the possibilities are endless. The bottom of the wall unit is lined with cabinets that can store anything you don't want out in the open.



 Luke Gibson Photography
Staircase - small mediterranean wooden straight staircase idea in Los Angeles
Staircase - small mediterranean wooden straight staircase idea in Los Angeles
 Lanoue Inc.
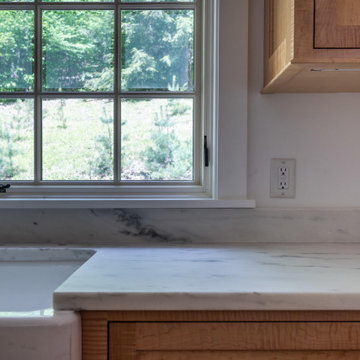
Custom figured maple kitchen cabinets with Mont Clair Darby marble countertop and farmhouse sink.
Large transitional home design photo
Large transitional home design photo

 Lignum Custom Woodwork
This historic house nestled in Coral Gables has an enormous kitchen, two-tone finish, Blue Cerused Oak Pantry Cabinets, Stained figured wood veneer and lacquered upper cabinets. Custom Butcherblock Dining Island.

 Pineapple House Interior Design
One significant and interesting way to update a space is to cover it with frames of various sizes. In this application, Pineapple House designers keep a visual theme in mind -- figure drawings -- but use a variety of frames. Alll except the largest frame have another common element -- a matt around the image.
Pineapple House Photography
Sponsored
Columbus, OH
Hope Restoration & General Contracting
Columbus Design-Build, Kitchen & Bath Remodeling, Historic Renovations

 The Fabricsmith
Design by Young Home These by-pass rings allow the panels to be opened and closed over the brackets on a large slider door. Provided by The Fabricsmith.



 Somers Stained Glass by Tricia Somers
Love creating stained glass windows like this beautiful, colorful peacock set in a garden of flowers. We can create anything in glass and in any dimensions. We create pieces by figuring out what you are looking to do in your space and we give you ideas by sketching up rough ideas that would look great in your home and from there we can both see what it will look like in the room, as well as figure out an exact budget that we would be working in. The process is fun and we work with clients near and far away, being that we ship all over. #stainedglass #stainedglasswindows #stainedglassart #stainedglasspeacocks #louiscomfortTiffany www.somersstainedglassbytriciasomers.com

 James Wagman Architect, LLC
Photo: Sean Litchfield
Small trendy dark wood floor kitchen/dining room combo photo in New York with white walls
Small trendy dark wood floor kitchen/dining room combo photo in New York with white walls

 TKS Design Group
Download our free ebook, Creating the Ideal Kitchen. DOWNLOAD NOW
Storage was extremely important for this project because she wanted to go from keeping everything out in the open to have everything tucked away neatly, and who wouldn’t want this? So we went to work figuring out how to hide as much as possible but still keep things easy to access. The solution was two pullouts on either side of each vanity and a flush mount medicine cabinet above, so plenty of storage for each person.
We kept the layout pretty much the same, but just changed up the configuration of the cabinets. We added a storage cabinet by the toilet because there was plenty of room for that and converted the tub to a shower to make it easy to use the space long-term.
Modern day conveniences were also installed, including a heated towel bar, a lower threshold cast iron shower pan with sliding barn door shower door and a flip down shower seat. The house is a classic 1950’s midcentury ranch so we chose materials that fit that bill, and that had a bit of a Scandinavian vibe, including light maple Shaker door cabinets, black hardware and lighting, and simple subway tile in the shower. Our client fell in love with the white Macauba quartzite countertops in our showroom, and we agree they bring a perfect earthy energy into her space.
Designed by: Susan Klimala, CKD, CBD
Photography by: Dawn Jackman
For more information on kitchen and bath design ideas go to: www.kitchenstudio-ge.com


178