
Search results for "Figured" in Home Design Ideas




Find the right local pro for your project


 Megan Heacock White
Spencer Lowell
Eclectic cork floor eat-in kitchen photo in Los Angeles with an undermount sink, wood countertops, red backsplash and ceramic backsplash
Eclectic cork floor eat-in kitchen photo in Los Angeles with an undermount sink, wood countertops, red backsplash and ceramic backsplash

 The Final Touch Design
Alcove shower - mid-sized transitional master multicolored tile and mosaic tile mosaic tile floor and blue floor alcove shower idea in Miami with recessed-panel cabinets, white cabinets, an undermount tub, beige walls, an undermount sink and terrazzo countertops

 Foxcraft Cabinets
We were able to get our hands on this lot of curly cherry lumber. This homeowner in New Holland is happy for the chance to display the figured grain in his kitchen. Notice that the window trim is also crafted from the same wood.

Sponsored
Columbus, OH

Hope Restoration & General Contracting
Columbus Design-Build, Kitchen & Bath Remodeling, Historic Renovations


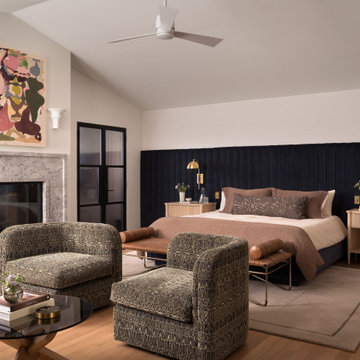


 Morrone Interiors
A timeless figure sketch stands boldly against a backdrop of graphic indigo wallpaper with metallic gold detailing, creating a moment of striking contrast. The ornate black frame adds sculptural depth, while the geometric pattern behind evokes a modern, architectural rhythm—transforming this powder bath wall into a curated, gallery-like vignette.


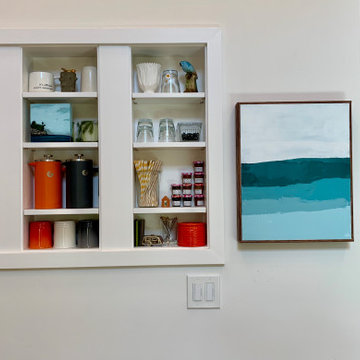
 Brad Cox, Architect, Inc.
Given the open shelving in the kitchen, storage is tucked away everywhere possible, including this niche built between wall studs. The artwork is by Caryn Owens, a Santa Cruz, CA artist.
Sponsored
Columbus, OH
Hope Restoration & General Contracting
Columbus Design-Build, Kitchen & Bath Remodeling, Historic Renovations


 Cider Press Woodworks LLC
Built in window seat with shallow storage beneath. Fluted pilasters, heavy crown moulding and carved chair rail distinguishes this figured mahogany office.

 The Artists Hands - Faux Finishes
We provided a beautiful textured application to create a fitting backdrop for this niche area. It was the perfect compliment for the beautifully carved religious figure to be displayed here. Copyright © 2016 The Artists Hands

 Fedewa Custom Works
Design by: Kelly & Stone Architects
Contractor: Dover Development & Const. Cabinetry by: Fedewa Custom Works
Photo by: Tim Stone Photography
Inspiration for a contemporary bathroom remodel in Denver with a vessel sink, flat-panel cabinets, brown cabinets and concrete countertops
Inspiration for a contemporary bathroom remodel in Denver with a vessel sink, flat-panel cabinets, brown cabinets and concrete countertops

Inspiration for a mid-sized transitional l-shaped medium tone wood floor and brown floor open concept kitchen remodel in Seattle with an undermount sink, shaker cabinets, dark wood cabinets, quartz countertops, stainless steel appliances, an island, gray backsplash and subway tile backsplash

 Erin Roberts Design
Interior Design & Styling by Erin Roberts | Photography by Margaret Austin
Bedroom - mid-sized modern master carpeted and beige floor bedroom idea in San Francisco with white walls and no fireplace
Bedroom - mid-sized modern master carpeted and beige floor bedroom idea in San Francisco with white walls and no fireplace
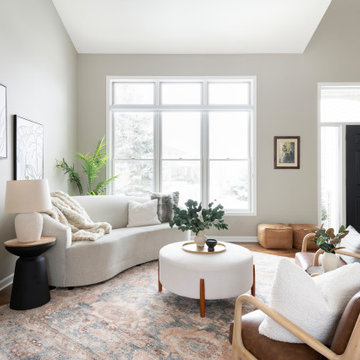
 Happy Place Interiors
Prior to moving into their "new" home, they decided to enlist the help of a designer to set and style the house right from the beginning. They reached out to Happy Place Interiors. Shortly after moving in, Melanie met them at their home. They had already purchased all the furniture and decor, could wasn't sure what worked where or how to create a good flow. This is where Melanie came in. Using only what they had already purchased, she styled their home and put it all together for them. Not only did their home look amazing right away, it removed the stress of trying to figure out it on their own. They loved it and had said it was styled in a way they never would have thought of and looked better than they could have dreamed.
177