
Search results for "Figures" in Home Design Ideas
 Core Carolinas
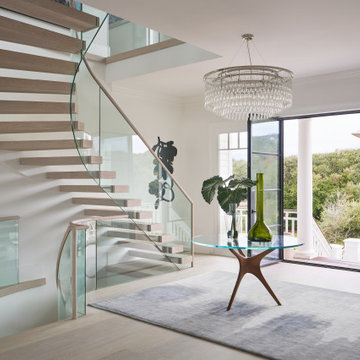
A modern oceanfront interior on Figure Eight Island featuring a custom curved staircase, floating oak treads, glass railings and statement lighting. The renovation balances clean architectural lines with warm natural materials.
 Sterling Custom Construction

Example of a beach style open concept light wood floor family room design in Wilmington with blue walls, a standard fireplace, a brick fireplace and a media wall
 KingPost Design and Construction
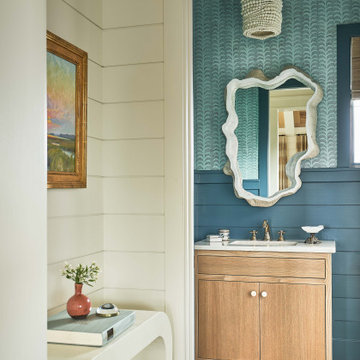
Figure Eight Island powder room featuring deep blue paneled walls, patterned wallpaper, a natural wood vanity and sculptural mirror. Layered coastal textures and custom millwork give the compact space a polished, distinctive character. Built by KingPost Design & Construction and designed by Herlong Architects.
Find the right local pro for your project
 KingPost Design and Construction
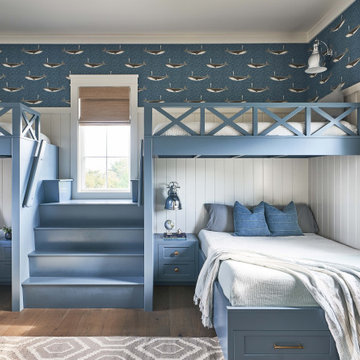
Custom Figure Eight Island bunk room featuring built-in blue bunks, integrated storage, paneled walls and playful coastal wallpaper. Designed to maximize sleeping space without sacrificing character, the room balances function with the home’s refined coastal style. Built by KingPost Design & Construction and designed by Herlong Architects.
 Anthony Michael Interior Design, Ltd.
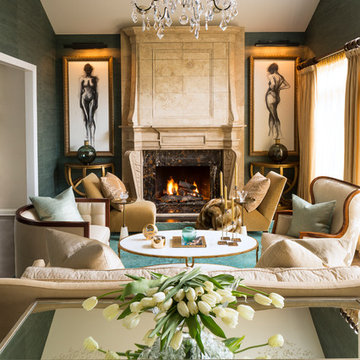
Large transitional living room photo in Chicago with gray walls, a standard fireplace and no tv
 KingPost Design and Construction
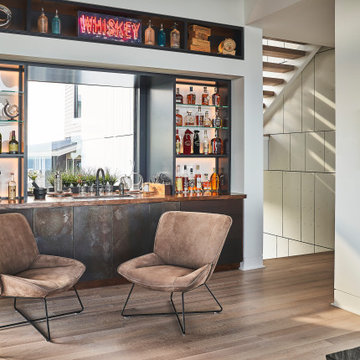
This custom home bar brings a bold, contemporary edge to a luxury oceanfront home on Figure Eight Island. Integrated lighting, glass shelving, metal-front cabinetry and a built-in sink create a polished entertaining space, while the open staircase and clean architectural lines keep it connected to the rest of the home.

Sponsored
Columbus, OH

Hope Restoration & General Contracting
Columbus Design-Build, Kitchen & Bath Remodeling, Historic Renovations

 French & French Interiors
Example of a country open concept living room design in Albuquerque with white walls, no fireplace and no tv
 KingPost Design and Construction
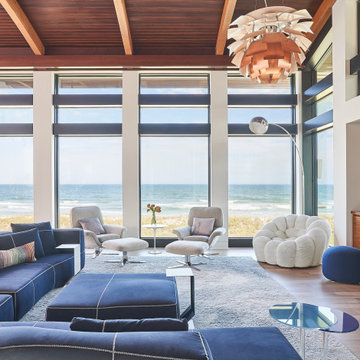
Floor-to-ceiling windows create an uninterrupted connection to the Atlantic in this contemporary Figure Eight Island custom home. A curved wood ceiling, exposed beams, sculptural lighting and custom walnut cabinetry bring warmth and architectural character to the expansive oceanfront living room.
 KingPost Design and Construction
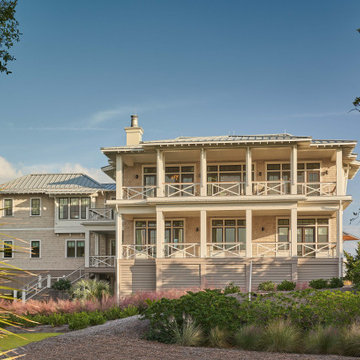
Figure Eight Island custom home exterior showcasing expansive covered porches, cedar-style shingle siding, standing seam metal roofing and layered coastal architecture surrounded by native landscaping. Built by KingPost Design & Construction and designed by Herlong Architects.
 KingPost Design and Construction
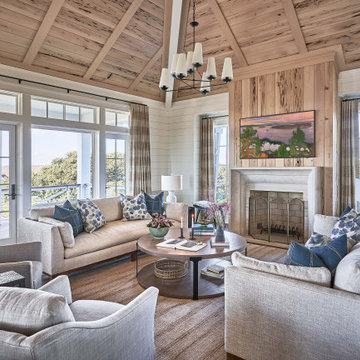
Figure Eight Island living room featuring a vaulted wood ceiling with exposed beams, shiplap walls and a statement fireplace framed in natural wood. Expansive windows and doors bring in abundant natural light and reinforce the home’s refined coastal character. Built by KingPost Design & Construction and designed by Herlong Architects.
 KingPost Design and Construction
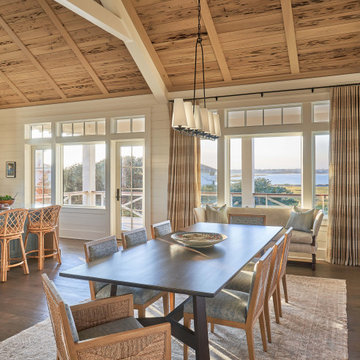
Figure Eight Island dining room featuring a vaulted wood ceiling with exposed beams, expansive windows, shiplap walls and layered natural finishes. The open dining space takes full advantage of the coastal views while connecting directly to the adjoining kitchen. Built by KingPost Design & Construction and designed by Herlong Architects.
 KingPost Design and Construction
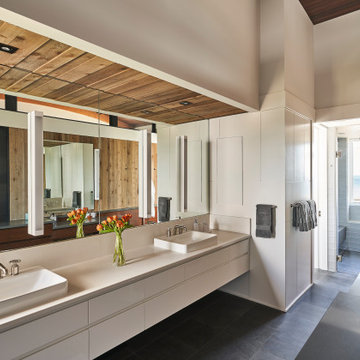
This primary bathroom in a luxury Figure Eight Island custom home pairs clean-lined white cabinetry with warm wood detailing, an expansive mirrored vanity and a direct view toward the oceanfront shower. Reclaimed wood accents and modern fixtures add texture while keeping the space refined and contemporary.
Sponsored
Columbus, OH
Hope Restoration & General Contracting
Columbus Design-Build, Kitchen & Bath Remodeling, Historic Renovations
 Elephant Ears Design
Cathy Maready
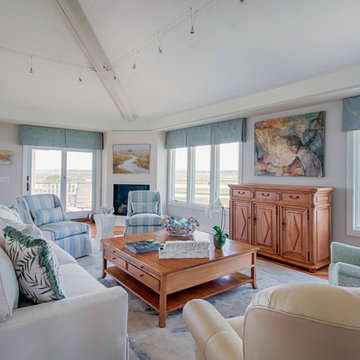
Example of a beach style formal and open concept medium tone wood floor living room design in Wilmington with gray walls, a corner fireplace and no tv
Example of a beach style formal and open concept medium tone wood floor living room design in Wilmington with gray walls, a corner fireplace and no tv
 Sarah Natsumi Moore
Photo: Sarah Natsumi Moore © 2014 Houzz
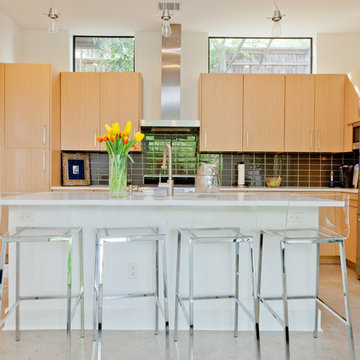
Inspiration for a contemporary kitchen remodel in Austin with black backsplash and stainless steel appliances
Inspiration for a contemporary kitchen remodel in Austin with black backsplash and stainless steel appliances
 Core Carolinas
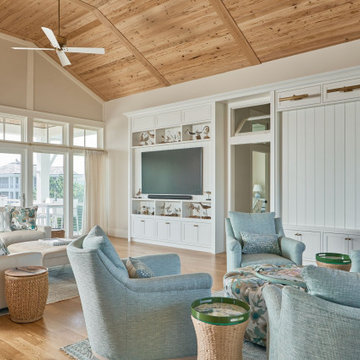
Living room in a Figure Eight Island coastal custom home in Wilmington, NC by core carolinas, featuring wood ceiling details, custom built-ins, natural light, outdoor views, and elevated beach house design.
 KingPost Design and Construction
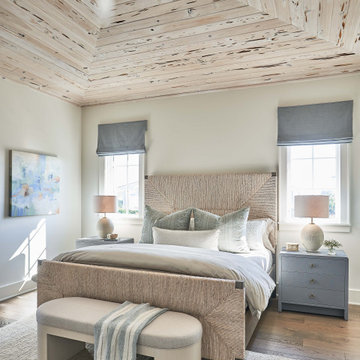
Figure Eight Island bedroom featuring a dramatic vaulted wood ceiling, warm natural textures and a soft coastal palette. The elevated ceiling treatment adds architectural character while keeping the room relaxed and understated. Built by KingPost Design & Construction and designed by Herlong Architects.
 KingPost Design and Construction
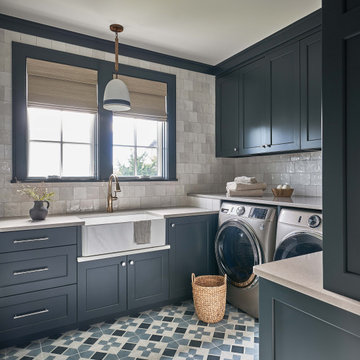
Figure Eight Island laundry room featuring deep blue custom cabinetry, a farmhouse utility sink, handmade-look tile backsplash and patterned tile flooring. Built-in storage and generous counter space make the room highly functional while keeping the home’s coastal palette consistent. Built by KingPost Design & Construction and designed by Herlong Architects.
 Morales Construction Co., Inc.
Morales Construction Company is one of Northeast Florida’s most respected general contractors, and has been listed by The Jacksonville Business Journal as being among Jacksonville’s 25 largest contractors, fastest growing companies and the No. 1 Custom Home Builder in the First Coast area.
Photo Credit: Steven Brooke
8