
Search results for "Figures" in Home Design Ideas

 User
UserEntry way in Figure 8 Island Home. Designed by Amy Tyndall Design, Photos courtesy of Wrightsville Beach Magazine
Beach style entryway photo in Wilmington
Beach style entryway photo in Wilmington


Find the right local pro for your project
 Falke Photography - Arch and Interior Design

Trendy gray floor pivot front door photo in Boise with a dark wood front door

 Realty Pro Shots
J. Ryan Caruthers
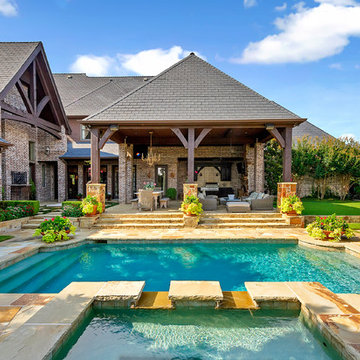
Example of a classic backyard stone and rectangular lap hot tub design in Dallas
Example of a classic backyard stone and rectangular lap hot tub design in Dallas

Sponsored
Columbus, OH

Hope Restoration & General Contracting
Columbus Design-Build, Kitchen & Bath Remodeling, Historic Renovations
 Poovi Art
Inspiration for a mid-sized contemporary beige floor entry hall remodel in New York with white walls
 Floors and Walls of Kansas City
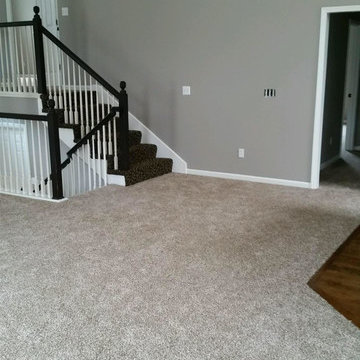
Large minimalist carpeted family room photo in Kansas City with gray walls, no fireplace and no tv

 Linly Designs
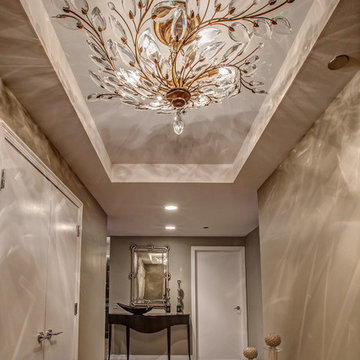
Downtown Chicago Condo Foyer
Trendy entryway photo in Chicago with a white front door and gray walls
Trendy entryway photo in Chicago with a white front door and gray walls



Sponsored
Columbus, OH
Hope Restoration & General Contracting
Columbus Design-Build, Kitchen & Bath Remodeling, Historic Renovations

 apartmentjeanie
creative & cheap jewelry displays can be found at the art or hardware store.
photo: Rikki Snyder

Bedroom - eclectic bedroom idea in New York
Bedroom - eclectic bedroom idea in New York

 Winkelman Architecture
Jeff Roberts Imaging

Example of a mid-sized beach style wooden cable railing staircase design in Portland Maine with wooden risers
Example of a mid-sized beach style wooden cable railing staircase design in Portland Maine with wooden risers

 RAJ Kitchen and Bath, LLC
Our client had the laundry room down in the basement, like so many other homes, but could not figure out how to get it upstairs. There simply was no room for it, so when we were called in to design the bathroom, we were asked to figure out a way to do what so many home owners are doing right now. That is; how do we bring the laundry room upstairs where all of the bedrooms are located, where all the dirty laundry is generated, saving us from having to go down 3 floors back and forth. So, the looming questions were, can this be done in our already small bathroom area, and If this can be done, how can we do it to make it fit within the upstairs living quarters seamlessly?
It would take some creative thinking, some compromising and some clients who trust you enough to make some decisions that would affect not only their bathroom but their closets, their hallway, parts of their master bedroom and then having the logistics to work around their family, going in and out of their private sanctuary, keeping the area clean while generating a mountain of dust and debris, all in the same breath of being mindful of their precious children and a lovely dog.

 Bristal Design
Benjamin Benschneider- Seattle, WA
Vuecrest house, Bellevue, Washington. Image license: Bristal Design Group and Design Guild Homes© Copyright 2015 Benjamin Benschneider All Rights Reserved. Usage may be arranged by contacting Benjamin Benschneider Photography. Email: bbenschneider@comcast.net or phone: 206-789-5973
 Elephant Ears Design
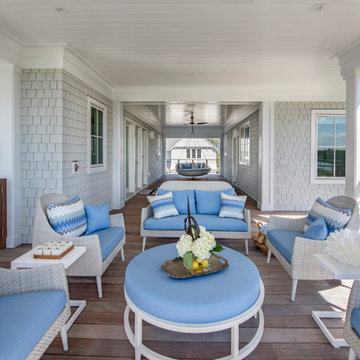
This is an example of a coastal porch design in Wilmington with decking and a roof extension.
 Grothouse Wood Countertops
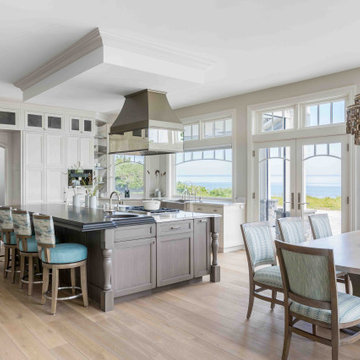
Countertop Wood: Curly Figured Maple
Category: Island Top
Construction Style: Flat Grain
Countertop Thickness: 1-1/2" thick with 3" applied edge
Size: 15-3/4" x 120-7/16" mitered to 15-3/4" x 50-9/16"
Countertop Edge Profile: Custom profile on all edges
Wood Countertop Finish: Durata® Waterproof Permanent Finish in matte sheen
Wood Stain: Custom stain application
Designer: Ellen Lopez of El Design Studio
Job: Island Top – 24957; Hood – 23542; Table – 23260
6