
Search results for "File formats" in Home Design Ideas
 beautiful
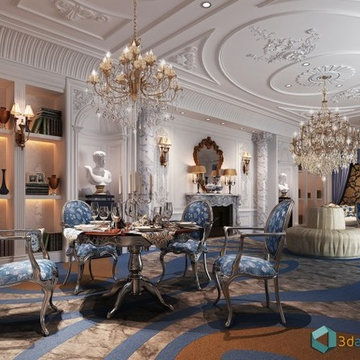
FREE SAMPLE 3D MODEL INTERIOR 34
This collection is designed for architectural visualizations made in 3ds MAX.
Total size : 126.0 MB in 1 files (.rar).
Available formats :
V-Ray *.max - 1.5 or higher - with textures and shaders
*.max (3ds Max 2012 or higher, 3DS MAX 2012 64bit recommended)
 T.S. Adams Studio, Architects
Photography By: Colleen Duffley
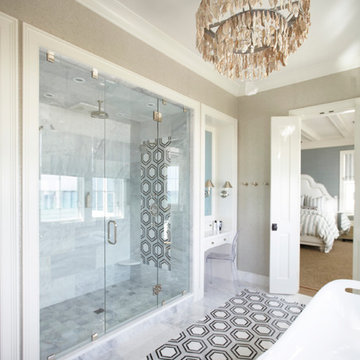
Inspiration for a coastal white tile freestanding bathtub remodel in Atlanta with beige walls
Inspiration for a coastal white tile freestanding bathtub remodel in Atlanta with beige walls
 Bungalow Company

Transitional master gray tile and porcelain tile ceramic tile walk-in shower photo with an integrated sink, recessed-panel cabinets, white cabinets, tile countertops and green walls
Find the right local pro for your project

 Warmington & North
Custom cabinetry by Warmington & North
Architect: Hoedemaker Pfeiffer
Photography: Haris Kenjar

Example of a classic freestanding desk home office library design in Seattle with a standard fireplace
Example of a classic freestanding desk home office library design in Seattle with a standard fireplace
 DC Design House
Guest Bathroom Three Design: TJ Monahan, ibby/Case Design/Remodeling, Inc.
Photo: Angie Seckinger
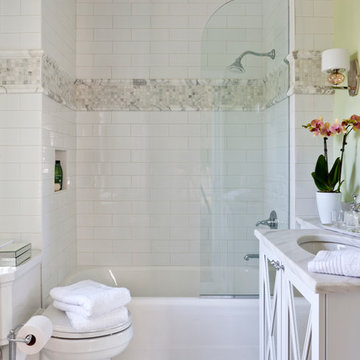
Bathroom - contemporary bathroom idea in DC Metro
Bathroom - contemporary bathroom idea in DC Metro



Sponsored
Columbus, OH

Hope Restoration & General Contracting
Columbus Design-Build, Kitchen & Bath Remodeling, Historic Renovations
 Kaibab Landscaping
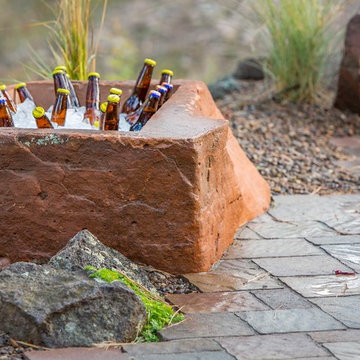
This project allowed us the opportunity to think outside the box and put a unique twist on a cooler. Along with the homeowner, we careful chose a boulder that we felt complimented the esthetic style of the mountain landscape. Once the rock was chosen, we carved and filed stone down to look like a rustic cooler. This is the perfect addition and attention grabber to any outdoor seating area.
 Next Stage Design + Build
Photographer: Spencer Toy
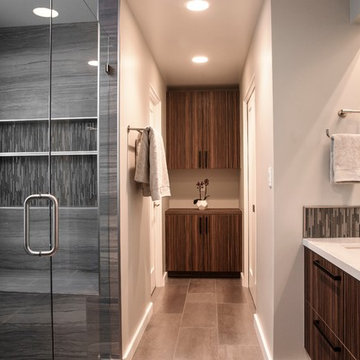
Vetrissimo glass tile was paired with large format Emser porcelain tile with wood grain for visual contrast and a strong masculine feel. A modern palette of varying shades of gray, blue and sage green is carried throughout the updated spaces, creating the design intent and consistency so important to the clients.
 DAS Studio
Stefanie Werner


Alcove shower - small contemporary 3/4 gray tile and glass tile porcelain tile and black floor alcove shower idea in New York with flat-panel cabinets, black cabinets, a one-piece toilet, white walls, an integrated sink and quartz countertops
Alcove shower - small contemporary 3/4 gray tile and glass tile porcelain tile and black floor alcove shower idea in New York with flat-panel cabinets, black cabinets, a one-piece toilet, white walls, an integrated sink and quartz countertops
 DAS Studio
Stefanie Werner
Inspiration for a small contemporary freestanding desk medium tone wood floor and brown floor study room remodel in New York with multicolored walls
Inspiration for a small contemporary freestanding desk medium tone wood floor and brown floor study room remodel in New York with multicolored walls
 Evergreen Renovations & Roofing

Drop-in bathtub - small modern green tile single-sink drop-in bathtub idea in Portland with flat-panel cabinets, light wood cabinets, a vessel sink, white countertops and a floating vanity
 Beth Howley Creative LLC

Example of a large beach style open concept light wood floor and exposed beam living room design in Grand Rapids with white walls, a standard fireplace, a shiplap fireplace and a wall-mounted tv
Sponsored
Columbus, OH
Hope Restoration & General Contracting
Columbus Design-Build, Kitchen & Bath Remodeling, Historic Renovations



 Highestate Developements

Modern home office in custom concrete and steel waterfront home. Exposed steel I beams are custom painted to match window material. All glass windows in the house have butt joint corners for maximum viewing. Large format 4 ft marble looking porcelain flooring is heated with radiant heat throughout the home. Office features living green roof, electric 80 inch fireplace with heater, 12 ft custom teak in wall storage and filing area, full bathroom with in-suite FAR sauna, wall safe and walk in closet area all with internal speaker system, Custom teak desk and furniture to match teak wall panel system. Truly one of the brightest offices with light pouring through the vast pieces of glass. Unobstructed views of mountain range and water and beach views. Custom large teak bypass doors give the room a open concept feel. Truly a delight work in this bright spacious office. John Bentley Photography - Vancouver
 Angela Francis Interiors, LLC
Cheekwood Studios

Mid-sized trendy built-in desk dark wood floor and brown floor study room photo in St Louis with purple walls
Mid-sized trendy built-in desk dark wood floor and brown floor study room photo in St Louis with purple walls

 Mosby Building Arts
The home office portion of the gift wrapping room uses the same white maple Wellborn cabinets connected by walnut countertops. The office space was originally set up so the lady of the house had a computer and printer for her craft projects, but the man of the house finds himself (and their dog!) spending a lot of time at this station because it's inviting and inspiring.
Photo by Toby Weiss
 Cascade West Development

The Brahmin - in Ridgefield Washington by Cascade West Development Inc.
It has a very open and spacious feel the moment you walk in with the 2 story foyer and the 20’ ceilings throughout the Great room, but that is only the beginning! When you round the corner of the Great Room you will see a full 360 degree open kitchen that is designed with cooking and guests in mind….plenty of cabinets, plenty of seating, and plenty of counter to use for prep or use to serve food in a buffet format….you name it. It quite truly could be the place that gives birth to a new Master Chef in the making!
Cascade West Facebook: https://goo.gl/MCD2U1
Cascade West Website: https://goo.gl/XHm7Un
These photos, like many of ours, were taken by the good people of ExposioHDR - Portland, Or
Exposio Facebook: https://goo.gl/SpSvyo
Exposio Website: https://goo.gl/Cbm8Ya
 Sheila Mayden Interiors
Christian J Anderson Photography

Inspiration for a mid-sized transitional 3/4 subway tile and gray tile alcove shower remodel in Seattle with shaker cabinets, white cabinets, a two-piece toilet, gray walls, an undermount sink, quartzite countertops and a hinged shower door
Inspiration for a mid-sized transitional 3/4 subway tile and gray tile alcove shower remodel in Seattle with shaker cabinets, white cabinets, a two-piece toilet, gray walls, an undermount sink, quartzite countertops and a hinged shower door
3