
Search results for "File formats" in Home Design Ideas

 Nicole Arnold Interiors
To honor their roots, this eclectic 2018 new build capitalizes on the couples’ personalities in many ways. With an affinity for geodes and rock formations, as well as keeping glass and organic elements in mind, inspiration is evident in every room. The couple’s Colorado background encouraged we incorporate refined western nods throughout the residence, while sophisticated features of transitional and traditional designs. Each room was designed with consideration of the clients’ love of color except the master bedroom and bath suite, which was done in soothing neutrals.

 KBF Design Gallery
Example of a large minimalist master gray tile and porcelain tile porcelain tile, gray floor and double-sink freestanding bathtub design in Orlando with furniture-like cabinets, medium tone wood cabinets, white walls, a trough sink, quartz countertops, white countertops and a floating vanity

Find the right local pro for your project

 Cascade West Development
The Brahmin - in Ridgefield Washington by Cascade West Development Inc.
It has a very open and spacious feel the moment you walk in with the 2 story foyer and the 20’ ceilings throughout the Great room, but that is only the beginning! When you round the corner of the Great Room you will see a full 360 degree open kitchen that is designed with cooking and guests in mind….plenty of cabinets, plenty of seating, and plenty of counter to use for prep or use to serve food in a buffet format….you name it. It quite truly could be the place that gives birth to a new Master Chef in the making!
Cascade West Facebook: https://goo.gl/MCD2U1
Cascade West Website: https://goo.gl/XHm7Un
These photos, like many of ours, were taken by the good people of ExposioHDR - Portland, Or
Exposio Facebook: https://goo.gl/SpSvyo
Exposio Website: https://goo.gl/Cbm8Ya
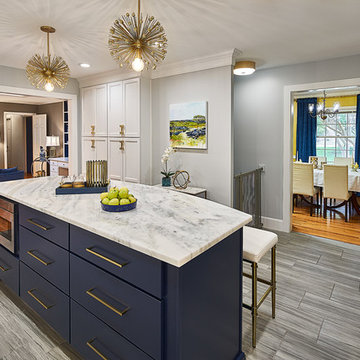
 ReVision Design + Build
Widening the openings to the dining room and family room creates better flow and a more open feel. | © Lassiter Photography
Transitional kitchen photo in Charlotte
Transitional kitchen photo in Charlotte
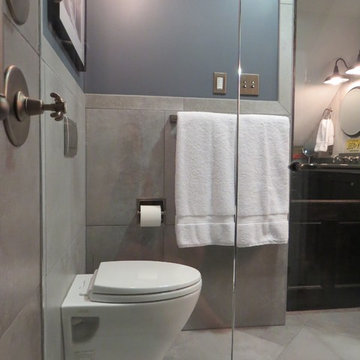
 Robin Amorello, CKD CAPS - Atmoscaper Design
Photos by Robin Amorello, CKD CAPS
Small urban master gray tile and porcelain tile porcelain tile walk-in shower photo in Portland Maine with an undermount sink, shaker cabinets, dark wood cabinets, granite countertops, a wall-mount toilet and gray walls
Small urban master gray tile and porcelain tile porcelain tile walk-in shower photo in Portland Maine with an undermount sink, shaker cabinets, dark wood cabinets, granite countertops, a wall-mount toilet and gray walls
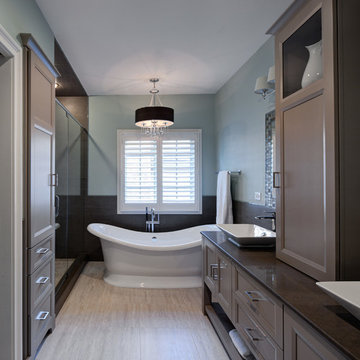
 Drury Design
In order to stay true to the traditional character of the home a curvilinear, free-standing, sparkling white tub was installed to off-set all of the contemporary lines and muted tones creating a stunning focal point upon entering the room. A simple but stately chandelier hangs centered above the tub to complete the design.

Sponsored
Columbus, OH

Hope Restoration & General Contracting
Columbus Design-Build, Kitchen & Bath Remodeling, Historic Renovations
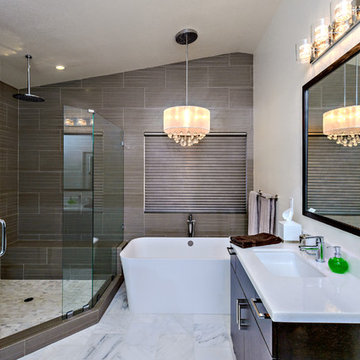
 Studio Stratton Inc.
Doyle Terry
Example of a mid-sized trendy master brown tile and ceramic tile marble floor freestanding bathtub design in San Diego with flat-panel cabinets, dark wood cabinets, quartzite countertops, beige walls and an undermount sink
Example of a mid-sized trendy master brown tile and ceramic tile marble floor freestanding bathtub design in San Diego with flat-panel cabinets, dark wood cabinets, quartzite countertops, beige walls and an undermount sink
 Robin Amorello, CKD CAPS - Atmoscaper Design
Photos by Robin Amorello, CKD CAPS

Inspiration for a small industrial master gray tile and porcelain tile porcelain tile home design remodel in Portland Maine with an undermount sink, shaker cabinets, dark wood cabinets, granite countertops, a wall-mount toilet and blue walls
Inspiration for a small industrial master gray tile and porcelain tile porcelain tile home design remodel in Portland Maine with an undermount sink, shaker cabinets, dark wood cabinets, granite countertops, a wall-mount toilet and blue walls
 Gordon Reese Design Build

We converted this small master bathroom into a large feeling oasis by raising the ceiling, adding lighting, and upgrading all features and fixtures. The large format multi-tiles compliment the counter tops and give this bathroom style and elegance.
Photo Credit: marilyn cunningham photography
 Drury Design
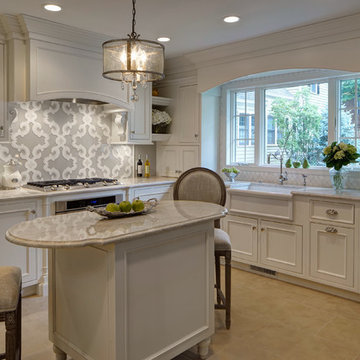
In the kitchen, palette says so much. In this case, classic white cabinetry glues the room together while champagne tones make it upscale for entertaining. Textures like natural stone and marble field tile balance the formality, adding an intimate feel. The custom backsplash is the room's key focal point - it's a traditional pattern, but the large format is a personal and striking choice.
 Cascade West Development
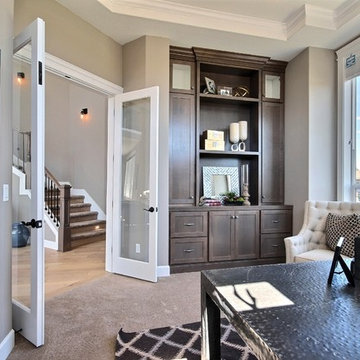
The Brahmin - in Ridgefield Washington by Cascade West Development Inc.
It has a very open and spacious feel the moment you walk in with the 2 story foyer and the 20’ ceilings throughout the Great room, but that is only the beginning! When you round the corner of the Great Room you will see a full 360 degree open kitchen that is designed with cooking and guests in mind….plenty of cabinets, plenty of seating, and plenty of counter to use for prep or use to serve food in a buffet format….you name it. It quite truly could be the place that gives birth to a new Master Chef in the making!
Cascade West Facebook: https://goo.gl/MCD2U1
Cascade West Website: https://goo.gl/XHm7Un
These photos, like many of ours, were taken by the good people of ExposioHDR - Portland, Or
Exposio Facebook: https://goo.gl/SpSvyo
Exposio Website: https://goo.gl/Cbm8Ya
 Casafina Interior Design
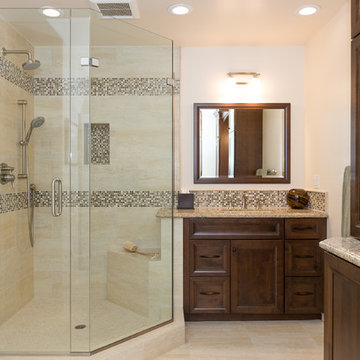
Remodeled Master Bathroom. Original layout consisted of a tiled tub/ shower & standard double sinks. The scope of work included conversion to shower only with 12" x 24" porcelain tile & glass mosaic liner. Client preferred to separate vanities with reeded glass front doors & matching mirrors. The same glass mosaic tile was used for backsplashes. New wall sconces complete the look.
Brett Hickman
Sponsored
Columbus, OH
Hope Restoration & General Contracting
Columbus Design-Build, Kitchen & Bath Remodeling, Historic Renovations
 GR8WORK Builders Inc.
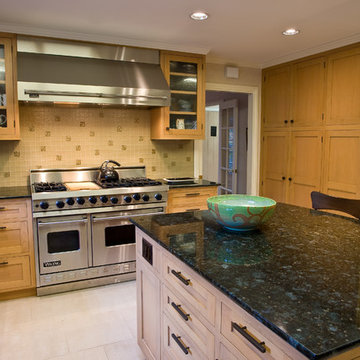
large open kitchen with island, stained wood cabinets, granite countertops with glass tile backsplash and large format tile floor. large stainless steel hood over double oven Viking range. separate bar area.
 Next Stage Design + Build
Photographer: Spencer Toy
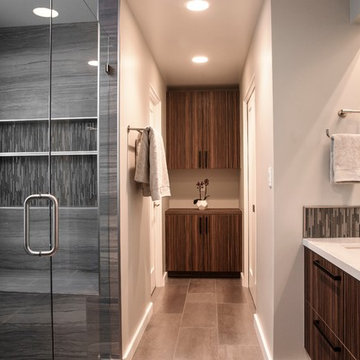
Vetrissimo glass tile was paired with large format Emser porcelain tile with wood grain for visual contrast and a strong masculine feel. A modern palette of varying shades of gray, blue and sage green is carried throughout the updated spaces, creating the design intent and consistency so important to the clients.

 Elizabeth Krueger Design

Eat-in kitchen - mid-sized contemporary galley dark wood floor and brown floor eat-in kitchen idea with an undermount sink, marble countertops, white backsplash, stone slab backsplash, stainless steel appliances, an island, flat-panel cabinets and brown cabinets
 Cascade West Development

The Brahmin - in Ridgefield Washington by Cascade West Development Inc.
It has a very open and spacious feel the moment you walk in with the 2 story foyer and the 20’ ceilings throughout the Great room, but that is only the beginning! When you round the corner of the Great Room you will see a full 360 degree open kitchen that is designed with cooking and guests in mind….plenty of cabinets, plenty of seating, and plenty of counter to use for prep or use to serve food in a buffet format….you name it. It quite truly could be the place that gives birth to a new Master Chef in the making!
Cascade West Facebook: https://goo.gl/MCD2U1
Cascade West Website: https://goo.gl/XHm7Un
These photos, like many of ours, were taken by the good people of ExposioHDR - Portland, Or
Exposio Facebook: https://goo.gl/SpSvyo
Exposio Website: https://goo.gl/Cbm8Ya
 Cascade West Development

The Brahmin - in Ridgefield Washington by Cascade West Development Inc.
It has a very open and spacious feel the moment you walk in with the 2 story foyer and the 20’ ceilings throughout the Great room, but that is only the beginning! When you round the corner of the Great Room you will see a full 360 degree open kitchen that is designed with cooking and guests in mind….plenty of cabinets, plenty of seating, and plenty of counter to use for prep or use to serve food in a buffet format….you name it. It quite truly could be the place that gives birth to a new Master Chef in the making!
Cascade West Facebook: https://goo.gl/MCD2U1
Cascade West Website: https://goo.gl/XHm7Un
These photos, like many of ours, were taken by the good people of ExposioHDR - Portland, Or
Exposio Facebook: https://goo.gl/SpSvyo
Exposio Website: https://goo.gl/Cbm8Ya
 Wow Great Place
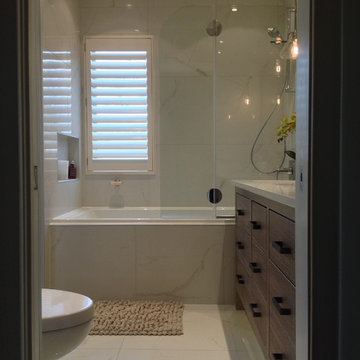
This is the new view from the hallway. To the left of the bathmat is another pocket door, leading to the master bedroom. We used the same 24x24 porcelain tile on the floor, up the tub, and into the shower/tub area.
3