
Search results for "File transfer" in Home Design Ideas

 Wellington Wine Cellars, Inc.
Wellington Wine Cellars, Inc.
Inspiration for a mid-sized modern wine cellar remodel in Miami with display racks
Inspiration for a mid-sized modern wine cellar remodel in Miami with display racks
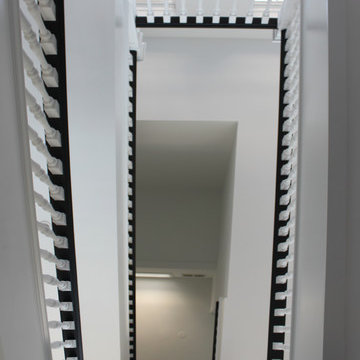
 Century Stair Company
This spectacular straight staircase bridges past and present in an award-winning Georgetown townhouse transformation. Designed to preserve a sense of history within a sleek modern space, it features a striking contrast between stark white balusters, newels, and risers and a bold black handrail. This dramatic interplay of light and dark echoes throughout the rest of the townhouse, creating visual continuity across multiple levels. Natural wood treads ground the design, adding warmth and an organic element that softens the contemporary palette while honoring the home's historical roots.
1976-2026 © Century Stair Company

 Showpiece Kitchen & Bath
GR Photography
Example of a large transitional master white tile and subway tile ceramic tile and gray floor drop-in bathtub design in Atlanta with recessed-panel cabinets, white cabinets, a one-piece toilet, gray walls, an undermount sink, quartzite countertops, a hinged shower door and gray countertops
Example of a large transitional master white tile and subway tile ceramic tile and gray floor drop-in bathtub design in Atlanta with recessed-panel cabinets, white cabinets, a one-piece toilet, gray walls, an undermount sink, quartzite countertops, a hinged shower door and gray countertops
Find the right local pro for your project





 SoCal Contractor
Lori Dennis Interior Design
SoCal Contractor Construction
Lion Windows and Doors
Erika Bierman Photography
Example of a large tuscan bathroom design in San Diego
Example of a large tuscan bathroom design in San Diego
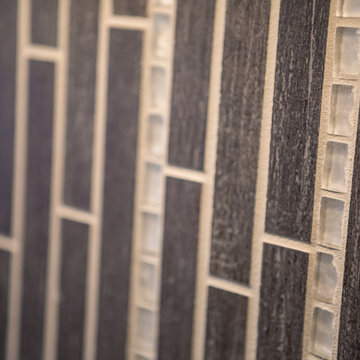
 Sicora Design/Build
Farm Kid Studios
Example of a mid-sized classic l-shaped dark wood floor home design design in Minneapolis with an undermount sink, shaker cabinets, quartz countertops, ceramic backsplash and an island
Example of a mid-sized classic l-shaped dark wood floor home design design in Minneapolis with an undermount sink, shaker cabinets, quartz countertops, ceramic backsplash and an island

Sponsored
Columbus, OH

Hope Restoration & General Contracting
Columbus Design-Build, Kitchen & Bath Remodeling, Historic Renovations

 Kinship Architecture
Blackened steel railings and stringer covers.
Minimalist wooden metal railing staircase photo in New York with wooden risers
Minimalist wooden metal railing staircase photo in New York with wooden risers

 806 Outdoors Ltd Co
Inspiration for a mid-sized timeless backyard patio kitchen remodel in Austin with decking and a roof extension

 Kole Made Design/Build
Eat-in kitchen - mid-sized rustic galley porcelain tile and gray floor eat-in kitchen idea in Philadelphia with a farmhouse sink, flat-panel cabinets, dark wood cabinets, wood countertops, white backsplash, subway tile backsplash and stainless steel appliances

 Jason Bertoniere Painting Contractor
Powder room with high-gloss Fine Paints of Europe
Home design - eclectic home design idea in New Orleans
Home design - eclectic home design idea in New Orleans

 Belltown Design LLC
The rafters go right through this Cerulean Blue wall. They seem to be attached to nothing and going nowhere. This open floor plan has a multitude of angles and rafters. All are raw and unfinished reclaimed lumber, incorporated into this creative architectural design. Industrial Loft Home, Seattle, WA. Belltown Design. Photography by Paula McHugh

 MARIANO STONE
Iron Collection
Iron Frost is introduced as a neutral and minimalist design which is distinguishable by its delicate notes of metallic sheen on a white background that bring light grey shades, bringing light to the piece.
With this new model, the Iron Collection now offers 7 different modern and eye- catching designs.
Available in: 3mm, 6mm & 12mm, Satin finish, 3.200 x 1.500 mm or 3.600 x 1.200 mm
Sponsored
Columbus, OH
Hope Restoration & General Contracting
Columbus Design-Build, Kitchen & Bath Remodeling, Historic Renovations
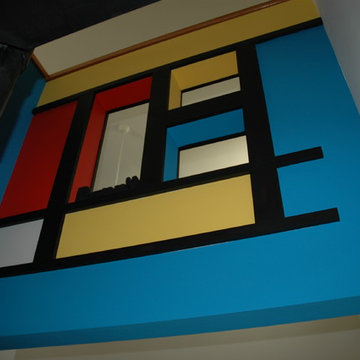
 DANIEL McCARTHY ARCHITECT LLC
"Decisive Yellow" Sherwin-Williams color, "Fireworks" Sherwin-Williams color, "Dynamic Blue" Sherwin-Williams color, Photos by Dan McCarthy
Inspiration for a small contemporary loft-style living room remodel in Philadelphia with multicolored walls
Inspiration for a small contemporary loft-style living room remodel in Philadelphia with multicolored walls
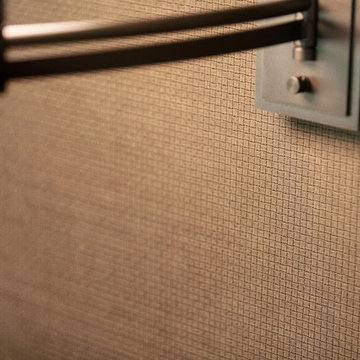
 LMK Interiors
Leuck Remodel in a Zen Neutrals color scheme. Faux suede wall.
Example of a large trendy master carpeted bedroom design in San Francisco with beige walls, a standard fireplace and a stone fireplace
Example of a large trendy master carpeted bedroom design in San Francisco with beige walls, a standard fireplace and a stone fireplace

 Kaufman Construction Design and Build
Incredible remodeled entryway with contemporary design. This beautiful black door and entry add curb appeal.
Large contemporary red two-story brick gable roof idea with a shingle roof
Large contemporary red two-story brick gable roof idea with a shingle roof
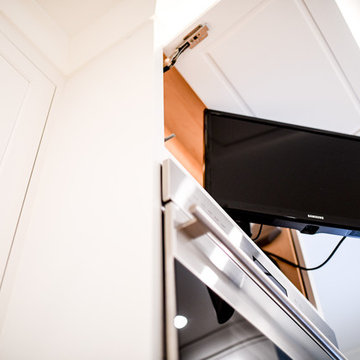
 Bostonian Woodworking Inc.
Enclosed kitchen - mid-sized transitional single-wall dark wood floor and brown floor enclosed kitchen idea in Boston with an undermount sink, shaker cabinets, white cabinets, quartz countertops, white backsplash, subway tile backsplash, stainless steel appliances and an island

 Donna Denney, Independent Interior Designer
Example of a mid-sized transitional formal and open concept light wood floor living room design with yellow walls, a standard fireplace, a brick fireplace and no tv
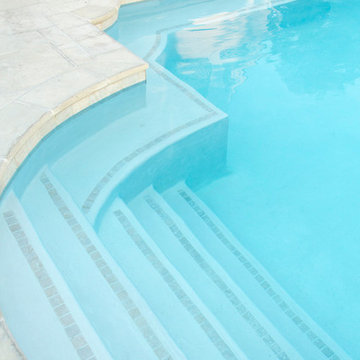
 Fishel Pools
Fishel Pools is the number one custom pool builder in Springfield, Missouri and the surrounding area. Since 1976, Fishel designs have earned numerous design awards for creativity and craftsmanship. Whether it’s a backyard paradise or a large commercial project, every Fishel Pool is custom-designed and built with your specific needs in mind. No cookie-cutter pools. Ever! Over 1,000 unique Fishel designs can be found at residences, country clubs, hospitals, community and neighborhood’s, camps, resort’s, and multi-family residential complexes. Contact Fishel Pools today to find out more and remember “When it has to be the best, it’s a Fishel!”
Kaycee Johnson Photography

 Eric Miller Architects, Inc.
Photo by: Russell Abraham
Garage - large modern detached three-car garage idea in San Francisco
Garage - large modern detached three-car garage idea in San Francisco
12