
Search results for "File viewing" in Home Design Ideas
 Fitch Design Company

The vertically-laid glass mosaic backsplash adds a beautiful and modern detail that frames the stainless steel range hood to create a grand focal point from across the room. The neutral color palette keeps the space feeling crisp and light, working harmoniously with the Northwest view outside.
Patrick Barta Photography

 Wood-Mode Fine Custom Cabinetry
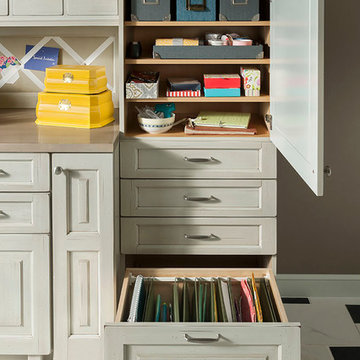
This gift wrapping and flower prep station provide ample space for finalizing last minute party details.
Find the right local pro for your project

 Orren Pickell Building Group
A home office off the kitchen can be concealed with a pocket door. Gray-painted maple Wood-Mode cabinetry complements the kitchen finishes but makes the space unique.
**Project Overview**
A small, quiet, efficient office space for one that is perfect for sorting mail and paying bills. Though small it has a great deal of natural light and views out the front of the house of the lush landscaping and wildlife. A pocket door makes the office disappear when it's time to entertain.
**What Makes This Project Unique?**
Small yet incredibly functional, this desk space is a comfortable, quiet place to catch up on home management tasks. Filled with natural light and offering a view of lush landscaping, the compact space is light and airy. To keep it from feeling cramped or crowded, we complemented warm gray-painted maple cabinetry with light countertops and tile. Taller ceilings allow ample storage, including full-height open storage, to manage all of the papers, files and extras that find their way into the home.
**Design Challenges**
While the office was intentionally designed into a tiny nook off the kitchen and pantry, we didn't want it to feel small for the people using it. By keeping the color palette light, taking cabinetry to the ceiling, incorporating open storage and maximizing natural light, the space feels cozy, and larger than it actually is.
Photo by MIke Kaskel.
 Dunn Architecture Studio
Mark Angeles
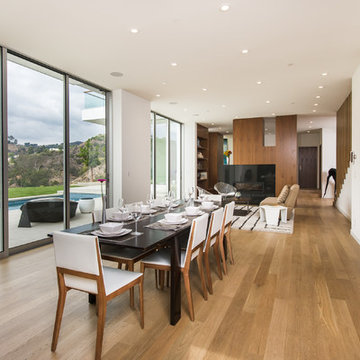
Example of a large minimalist brown floor and light wood floor great room design in Los Angeles with white walls, a standard fireplace and a stone fireplace
Example of a large minimalist brown floor and light wood floor great room design in Los Angeles with white walls, a standard fireplace and a stone fireplace
 Dorothy Greenlee Designs
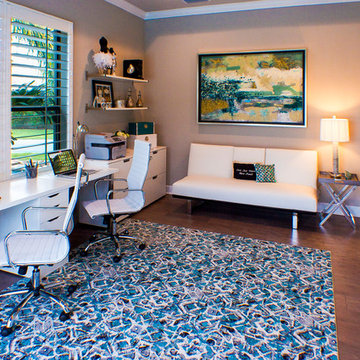
Stylish home office for this couple is right off the pool area so not only is there a great view, but there is a lot of functionality. The white leather sofa is actually a futon if needed, but it serves as a nice place to sit and talk with anyone else in the office or to read a book. All supplies and files are hidden in closed drawer storage and the floating shelves serves as display space. The entire right side of this room is a large closet for even more closed storage. This client chose to leave the floor space mostly open because when she entertains, she slides open the sliding doors and sets up extra table seating in this gorgeous space. Photo credit to Doubletake Studios
 Tom Hurt Architecture
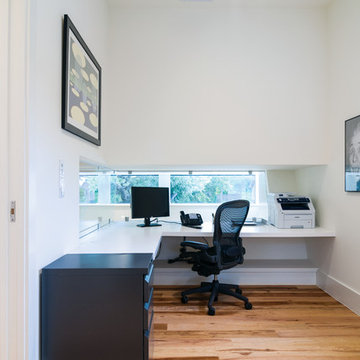
We created a way for the office to have a view of the exterior.
Photo: Jett Butler
Inspiration for a mid-sized contemporary built-in desk light wood floor study room remodel in Austin with white walls and no fireplace
Inspiration for a mid-sized contemporary built-in desk light wood floor study room remodel in Austin with white walls and no fireplace

Sponsored
Columbus, OH

Hope Restoration & General Contracting
Columbus Design-Build, Kitchen & Bath Remodeling, Historic Renovations
 BDI Furniture
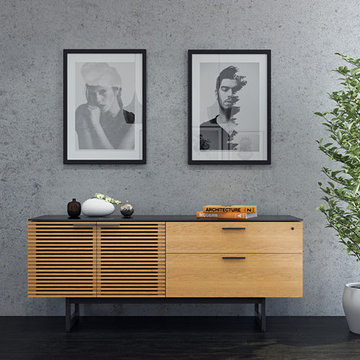
Highlighted by its striking design, CORRIDOR OFFICE is engineered to create an impressive workspace. The collection includes a generously-sized desk, storage and file cabinets, and a unique credenza. Work surfaces feature black, micro-etched glass that is easy to maintain and has a luxurious feel.
The CORRIDOR Credenza is beautiful on its own or as part of a complete office. The cabinet features an adjustable storage compartment with louvered doors and locking drawers for supplies and hanging file folders
 Homes by Tradition
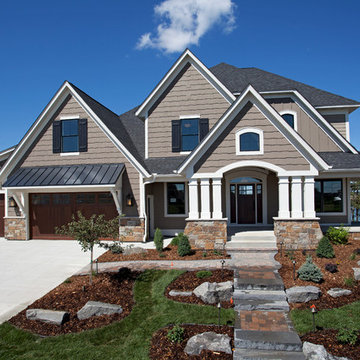
This Reggie Award winning home is the perfect mix of modern and rustic, located on a beautiful lot with plenty of lake views and custom landscaping! The custom architecture and neutral color palette make the curb appeal of this home very welcoming.
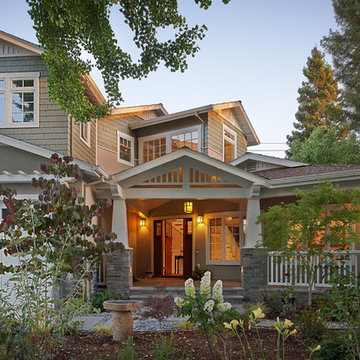
 Stoecker and Northway Architects, Inc.
Large craftsman green two-story mixed siding exterior home idea in San Francisco

 California Closets of Michigan
When she’s not on location for photo shoots or soaking in inspiration on her many travels, creative consultant, Michelle Adams, masterfully tackles her projects in the comfort of her quaint home in Michigan. Working with California Closets design consultant, Janice Fischer, Michelle set out to transform an underutilized room into a fresh and functional office that would keep her organized and motivated. Considering the space’s visible sight-line from most of the first floor, Michelle wanted a sleek system that would allow optimal storage, plenty of work space and an unobstructed view to outside.
Janice first addressed the room’s initial challenges, which included large windows spanning two of the three walls that were also low to floor where the system would be installed. Working closely with Michelle on an inventory of everything for the office, Janice realized that there were also items Michelle needed to store that were unique in size, such as portfolios. After their consultation, however, Janice proposed three, custom options to best suit the space and Michelle’s needs. To achieve a timeless, contemporary look, Janice used slab faces on the doors and drawers, no hardware and floated the portion of the system with the biggest sight-line that went under the window. Each option also included file drawers and covered shelving space for items Michelle did not want to have on constant display.
The completed system design features a chic, low profile and maximizes the room’s space for clean, open look. Simple and uncluttered, the system gives Michelle a place for not only her files, but also her oversized portfolios, supplies and fabric swatches, which are now right at her fingertips.
 California Closets of Michigan
When she’s not on location for photo shoots or soaking in inspiration on her many travels, creative consultant, Michelle Adams, masterfully tackles her projects in the comfort of her quaint home in Michigan. Working with California Closets design consultant, Janice Fischer, Michelle set out to transform an underutilized room into a fresh and functional office that would keep her organized and motivated. Considering the space’s visible sight-line from most of the first floor, Michelle wanted a sleek system that would allow optimal storage, plenty of work space and an unobstructed view to outside.
Janice first addressed the room’s initial challenges, which included large windows spanning two of the three walls that were also low to floor where the system would be installed. Working closely with Michelle on an inventory of everything for the office, Janice realized that there were also items Michelle needed to store that were unique in size, such as portfolios. After their consultation, however, Janice proposed three, custom options to best suit the space and Michelle’s needs. To achieve a timeless, contemporary look, Janice used slab faces on the doors and drawers, no hardware and floated the portion of the system with the biggest sight-line that went under the window. Each option also included file drawers and covered shelving space for items Michelle did not want to have on constant display.
The completed system design features a chic, low profile and maximizes the room’s space for clean, open look. Simple and uncluttered, the system gives Michelle a place for not only her files, but also her oversized portfolios, supplies and fabric swatches, which are now right at her fingertips.

 Susan Yeley Homes
We honored the building’s history where possible, keeping original bones and character wherever possible, then layered in the clients’ distinct creative identity. On the main floor, we designed spaces that shift seamlessly from workday to reception-ready. Lighting was planned with intention, to preserve the original plaster ceilings and spotlight rotating installations without sacrificing ambient warmth. Custom built-ins maximize functionality while maintaining a distinctly un-officey feel. Upstairs, the artist apartment is a thoughtful retreat: adaptable, light-filled, and comfortable, with just enough quirk to spark inspiration. Even the basement—home to a full photography studio and workroom—balances technical needs with aesthetic ease. Throughout, we used color, texture, and collected pieces to ensure each room feels curated, not staged. Personal, not polished.

Sponsored
Westerville, OH

Custom Home Works
Franklin County's Award-Winning Design, Build and Remodeling Expert
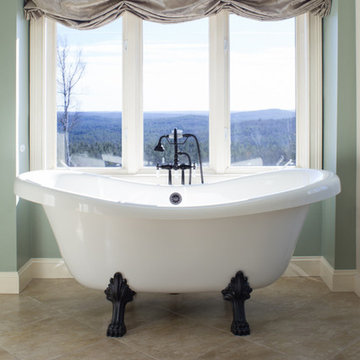
 Not Just Kitchens
This claw foot tub is the star of the bathroom. It's a timeless piece with a modern design that looks out onto an incredible view. It's in the perfect place to soak, relax and enjoy!
 Drummond House Plans
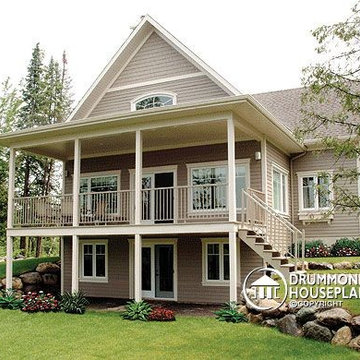
This member of our collection, Drummond House Plans no. 2939 - Vistas - is much appreciated by owners of a panoramic lot. Because of the several rooms which offer a view of the scenery, this plan is especially well suited to this kind of scenery.
Inside, whether in the kitchen, dining room, living room or master bedroom the panoramic view is visible throughout the entire main level which is what adds to the unique appeal of the interior spaces in this home. Special features of this plan include an abundantly fenestration kitchen with its central island and fireplace between the living and dining rooms and the large closet in the master bedroom with its private access to the complete bathroom.
Add to the preceding features a second floor with a second bedroom along with a full bathroom at the opposite end of the hallway from the second family room off of the mezzanine which can also double as a spare bedroom for guests.
Outside, a large covered porch insures the comfort of the occupants both inside and out. If insects are a problem, it would be easy to screen in the porch to keep the bugs out...How’s that for adaptable!?!
The blueprints and PDF file of this fabulous cottage are for sale, starting at $695
Drummond House Plans - 2014 Copyright
 Scenic View Woodworking

Solid wood stained office desk space
Inspiration for a mid-sized timeless built-in desk ceramic tile and beige floor study room remodel with white walls and no fireplace
Inspiration for a mid-sized timeless built-in desk ceramic tile and beige floor study room remodel with white walls and no fireplace
 Interior Art
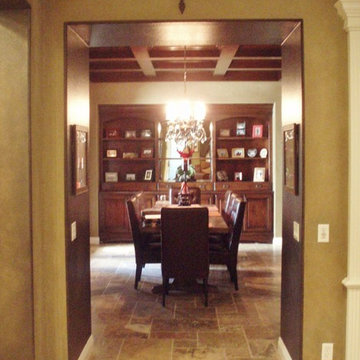
Dining Room, Wall Glazing
Ladera Ranch, CA
Interior Designer, None
Our client wanted deep rich rugged finishes with a bit of drama to suit her busy household of 4 sons, two dogs, herself & her husband. We gave her rich and masculine on the elegant side. She was happy!
Please visit our project files to view more examples of quality finishes, Venetian Plasters and award-winning projects to suit all types of lifestyles. We hope to inspire you through conscious design!

Sponsored
Westerville, OH
Custom Home Works
Franklin County's Award-Winning Design, Build and Remodeling Expert
 Interior Art
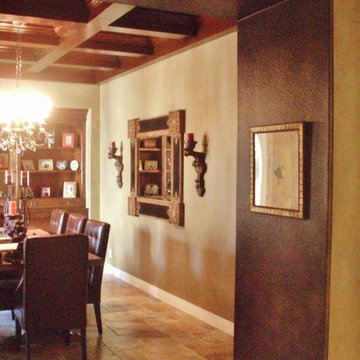
Dining Room, Wall Glazing
Ladera Ranch, CA
Interior Designer, None
Our client wanted deep rich rugged finishes with a bit of drama to suit her busy household of 4 sons, two dogs, herself & her husband. We gave her rich and masculine on the elegant side. She was happy!
Please visit our project files to view more examples of quality finishes, Venetian Plasters and award-winning projects to suit all types of lifestyles. We hope to inspire you through conscious design!
 Orren Pickell Building Group
A home office off the kitchen can be concealed with a pocket door. Gray-painted maple Wood-Mode cabinetry complements the kitchen finishes but makes the space unique.
**Project Overview**
A small, quiet, efficient office space for one that is perfect for sorting mail and paying bills. Though small it has a great deal of natural light and views out the front of the house of the lush landscaping and wildlife. A pocket door makes the office disappear when it's time to entertain.
**What Makes This Project Unique?**
Small yet incredibly functional, this desk space is a comfortable, quiet place to catch up on home management tasks. Filled with natural light and offering a view of lush landscaping, the compact space is light and airy. To keep it from feeling cramped or crowded, we complemented warm gray-painted maple cabinetry with light countertops and tile. Taller ceilings allow ample storage, including full-height open storage, to manage all of the papers, files and extras that find their way into the home.
**Design Challenges**
While the office was intentionally designed into a tiny nook off the kitchen and pantry, we didn't want it to feel small for the people using it. By keeping the color palette light, taking cabinetry to the ceiling, incorporating open storage and maximizing natural light, the space feels cozy, and larger than it actually is.
Photo by MIke Kaskel.
 Ritzman Construction LLC

Mid-sized craftsman green two-story and front yard concrete fiberboard gable roof idea in Seattle with a shingle roof
13