
Search results for "File viewing" in Home Design Ideas
 Moore Designs Inc
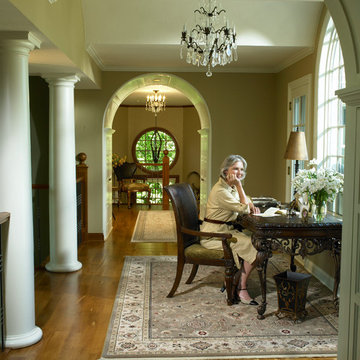
Abundant glass and views inspire thoughtful design and this beautiful, yet functional home office area is no exception. Beneath the arched openings reside built-in cabinetry for file storage while views through the windows provide abundant light.
 Ainslie-Davis Construction
ye-h photography
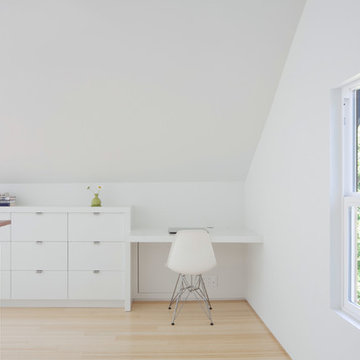
Inspiration for a contemporary built-in desk light wood floor home office remodel in Seattle with white walls
Inspiration for a contemporary built-in desk light wood floor home office remodel in Seattle with white walls
 GLYNNdesignbuild

View toward the Santa Monica Mountains.
Landscape by Jeff Linfors, LPO inc.
Photography by Paul Schefz
Inspiration for a mid-sized contemporary open concept medium tone wood floor and gray floor family room remodel in Los Angeles with white walls, a wood stove, a tile fireplace and a wall-mounted tv
Inspiration for a mid-sized contemporary open concept medium tone wood floor and gray floor family room remodel in Los Angeles with white walls, a wood stove, a tile fireplace and a wall-mounted tv
Find the right local pro for your project
 Callahan Interiors
Design By FAD Member Callahan Interiors
Jenn Anibal Photography

Home office - small transitional home office idea in Detroit
Home office - small transitional home office idea in Detroit

 Isla Homes
SeaThru is a new, waterfront, modern home. SeaThru was inspired by the mid-century modern homes from our area, known as the Sarasota School of Architecture.
This homes designed to offer more than the standard, ubiquitous rear-yard waterfront outdoor space. A central courtyard offer the residents a respite from the heat that accompanies west sun, and creates a gorgeous intermediate view fro guest staying in the semi-attached guest suite, who can actually SEE THROUGH the main living space and enjoy the bay views.
Noble materials such as stone cladding, oak floors, composite wood louver screens and generous amounts of glass lend to a relaxed, warm-contemporary feeling not typically common to these types of homes.
Photos by Ryan Gamma Photography
 Drewett Works

Beautiful custom oak millwork in the home office was configured with lighting integrated into the shelving units set into limestone walls.
Project Details // Now and Zen
Renovation, Paradise Valley, Arizona
Architecture: Drewett Works
Builder: Brimley Development
Interior Designer: Ownby Design
Photographer: Dino Tonn
Millwork: Rysso Peters
https://www.drewettworks.com/now-and-zen/

 Drummond House Plans
FRONT VIEW-
Inspired by the west coast home style, this Traditional (inspired Craftsman) style model reflects a timeless home with a look that is always in demand. From its striking “L” shape, with a triple garage that boasts a 668 sq.ft. of bonus space on its second level, and covered porches in both front and back, this beautiful home has something for everyone!
Upon entering high ceilings, reaching almost 18’ in the foyer and the family room, add to the appeal of the main level's well thought out floor plan. A remarkable master suite has its own fireplace and well appointed bathroom that is accessible through a his and hers style walk-in closet. The abundantly fenestrated living/dining area has a second fireplace that can be enjoyed from both sides and the kitchen has a large central island, walk-in pantry and a delightful breakfast nook that overlooks the view from the back terrace. The separate laundry/mud room off of the garage entrance to the house adds to the livability of this home with features made to measure for today’s larger, blended families.
Upstairs there is a second master suite and the two other bedrooms share a bathroom with its own shower. The reading/computer corner on the mezzanine overlooks the family room below and the 14’ x 41’8” bonus space above the garage, accessible from this level, provides room to grow!
Blueprints and PDF/CAD files available for sale starting at: $1315
Drummond House Plans - 2014 Copyrights

Sponsored
Columbus, OH

Hope Restoration & General Contracting
Columbus Design-Build, Kitchen & Bath Remodeling, Historic Renovations
 Scenic View Woodworking
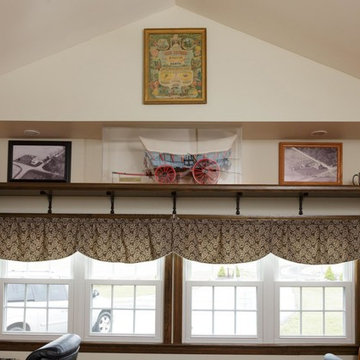
Custom decorative office shelf that we built to set things on
Inspiration for a mid-sized timeless freestanding desk study room remodel with white walls and no fireplace
Inspiration for a mid-sized timeless freestanding desk study room remodel with white walls and no fireplace
 Scenic View Woodworking
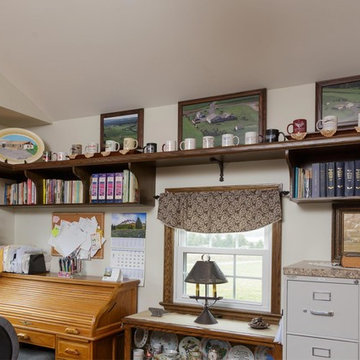
Custom decorative office shelf that we built to set things on
Mid-sized elegant freestanding desk study room photo with white walls and no fireplace
Mid-sized elegant freestanding desk study room photo with white walls and no fireplace
 Kristi Spouse Interiors

Custom home designed with inspiration from the owner living in New Orleans. Study was design to be masculine with blue painted built in cabinetry, brick fireplace surround and wall. Custom built desk with stainless counter top, iron supports and and reclaimed wood. Bench is cowhide and stainless. Industrial lighting.
Jessie Young - www.realestatephotographerseattle.com
 User
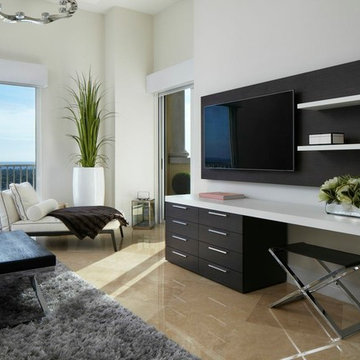
UserWest palm Beach Esplanade Grand Penthouse designed by Britto Charette and photographed by Brantley Photography.
MIAMI INTERIOR DESIGN
"Britto Charette interiors" "south florida designers"
“Best Miami Designers”
"Miami interiors"
"miami decor"
"miami luxury condos"
"Beach front"
“Best Miami Interior Designers”
"Luxury interiors"
“Luxurious Design in Miami”
"deco miami"
“Miami Beach Designers”
“Miami Beach Interiors”
"Pent house design"
“Miami Beach Luxury Interiors”
“Miami Interior Design”
“Miami Interior Design Firms”
"miami modern"
“Top Interior Designers”
"Top designers"
“Top Miami Decorators”
"top decor"
"Modern
"modern interiors"
"white interiors"
“Top Miami Interior Decorators”
“Top Miami Interior Designers”
“Modern Designers in Miami”
"New york designers"
beach front , contemporary interiors , interior decor , Interior Design, luxury , miami , Miami Interior Designer , miami interiors , Miami Modern , modern interior design , modern interiors , New York interior design , ocean front , ocean view , regalia , top interior designer , white interiors , House Interior Designer , House Interior Designers , Home Interior Designer , Home Interior Designers , Residential Interior Designer , Residential Interior Designers ,
Modern Interior Designers , Miami Beach Designers , Best Miami Interior Designers , Miami Beach Interiors , Luxurious Design in Miami , Top designers , Deco Miami , Luxury interiors , Miami modern , Interior Designer Miami , Contemporary Interior Designers , Coco Plum Interior Designers , Miami Interior Designer , Sunny Isles Interior Designers , Pinecrest Interior Designers , Interior Designers Miami , South Florida designers , Best Miami Designers , Miami interiors , Miami décor , Miami Beach Luxury Interiors , Miami Interior Design , Miami Interior Design Firms , Beach front , Top Interior Designers , top décor , Top Miami Decorators , Miami luxury condos , Top Miami Interior Decorators , Top Miami Interior Designers , Modern Designers in Miami , modern interiors , Modern , Pent house design , white interiors , Miami , South Miami , Miami Beach , South Beach , Williams Island , Sunny Isles , Surfside , Fisher Island , Aventura , Brickell , Brickell Key , Key Biscayne , Coral Gables , CocoPlum , Coconut Grove , Miami Design District , Golden Beach , Downtown Miami , Miami Interior Designers , Miami Interior Designer , Interior Designers Miami , Modern Interior Designers , Modern Interior Designer , Modern interior decorators , Contemporary Interior Designers , Interior decorators , Interior decorator , Interior designer , Interior designers ,miami real estate
 Audrey Matlock Architect

Mid-sized minimalist freestanding desk light wood floor, beige floor, exposed beam and brick wall study room photo in New York with white walls
 Peregrine Design Build
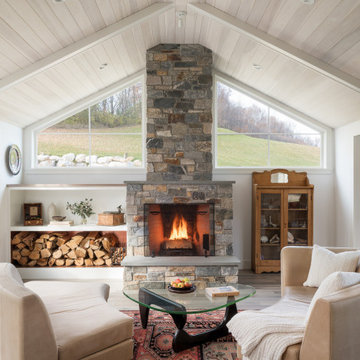
Large country open concept wood ceiling living room photo in Burlington with a music area, a standard fireplace and a stone fireplace

Sponsored
Columbus, OH
Free consultation for landscape design!

Peabody Landscape Group
Columbus' Reliable Landscape Design & Contracting
 Scenic View Woodworking
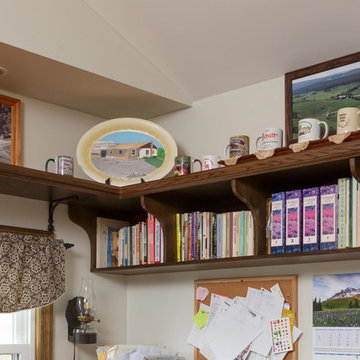
Custom decorative office shelf that we built to set things on
Study room - mid-sized traditional freestanding desk study room idea with white walls and no fireplace
Study room - mid-sized traditional freestanding desk study room idea with white walls and no fireplace

 Karen Spiritoso Designs LLC
Mid-sized transitional built-in desk light wood floor and brown floor home office photo in Dallas with gray walls and no fireplace
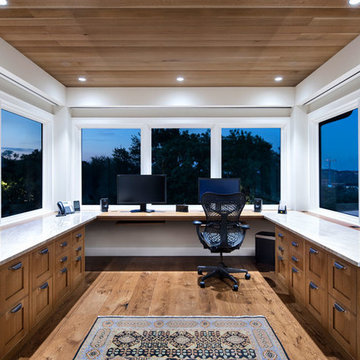
 HAYNES & GARTHWAITE ARCHITECTS
Inspiration for a modern medium tone wood floor and brown floor home office remodel with white walls
 Drummond House Plans
Craftsman house plan # 3260-V3 by Drummond House Plans
Blueprints 7 PDF files available starting at $919
NEW CRAFTSMAN HOUSE PLAN WITH OPEN FLOOR PLAN
This three bedroom Craftsman has all of the features necessary to make it the perfect place to raise a growing family or even to adapt it to the needs of empty nesters by changing the third bedroom into a home office or study.
Upon entering the large entrance foyer, with wall to wall closet, through the door into the open floor plan layout adds to the feeling of space. Abundant windows along the front and side provide natural light throughout the large living room. A two sided fireplace separates the space to the dining room, which has room for a table that seats 6 whose patio doors open out onto the deck with a view to the back yard. The "L" shaped kitchen has a large, central island. which is the perfect place for casual meals.
The powder room and separate laundry area on the main floor are convenient features and the master bedroom has a walk-in closet, double vanity and large shower enclosure. The two other bedrooms share a private, Jack and Jill bathroom, accessible directly from each through pocket doors, with tub and double vanity.
The double garage has direct access to the inside of the home through a door to the split landing, a perfect feature to avoid unpleasant weather when bringing home the groceries!.
Sponsored
Columbus, OH
Free consultation for landscape design!
Peabody Landscape Group
Columbus' Reliable Landscape Design & Contracting
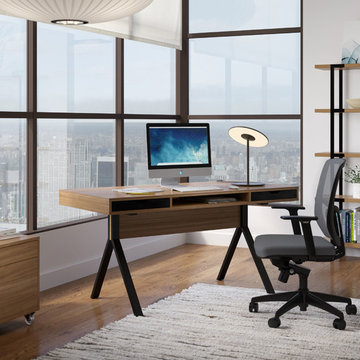
 BDI Furniture
Designed with the home office in mind, the MODICA collection includes a Desk and Mobile File Pedestal. The unique platform desk stands securely on a black steel trestle base and features an open storage shelf flanked with two storage drawers. The mobile file pedestal keeps hanging files and supplies close at hand and makes a great home for a printer or all-in-one.
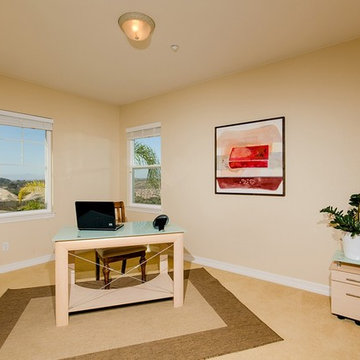
 Home Staging Texas
Photos by John Leonffu of WarmFocus
Example of a mid-sized classic freestanding desk carpeted craft room design in San Diego with beige walls and no fireplace
Example of a mid-sized classic freestanding desk carpeted craft room design in San Diego with beige walls and no fireplace
 MATHISON | MATHISON ARCHITECTS
Chuck Choi

Inspiration for a rustic dark wood floor and brown floor great room remodel in Grand Rapids with brown walls
Inspiration for a rustic dark wood floor and brown floor great room remodel in Grand Rapids with brown walls
19