
Search results for "File viewing" in Home Design Ideas
 Howells Architecture + Design

We turned an attic into a writer's garret. Honey-toned wood floors combine with warm gray wainscoting to make for an appealing space. Lighting by Portland's own Cedar & Moss. A live-edge wall-to-wall walnut wood desk provides ample room for writing, and mapping out research and story materials. Custom file folder and shelves tuck underneath. A large built-in bookcase turns one half of the attic in to a library and reading room. Photos by Laurie Black.

 Starr Homes
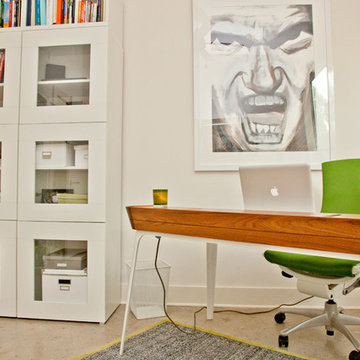
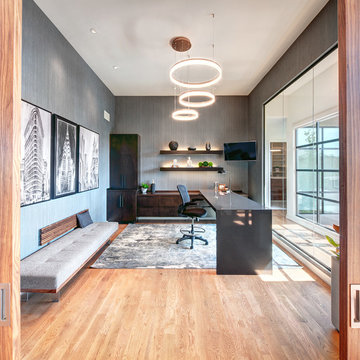
Home office - contemporary freestanding desk light wood floor home office idea in Kansas City with gray walls
Find the right local pro for your project
 Rodriguez Studio Architecture PC
Home office desk

Study room - large contemporary built-in desk medium tone wood floor and brown floor study room idea in New York with blue walls
Study room - large contemporary built-in desk medium tone wood floor and brown floor study room idea in New York with blue walls
 Expression In Wood

Small trendy built-in desk light wood floor study room photo in Los Angeles with white walls and no fireplace
 Studio Archifiction
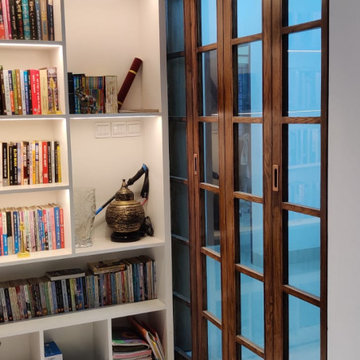
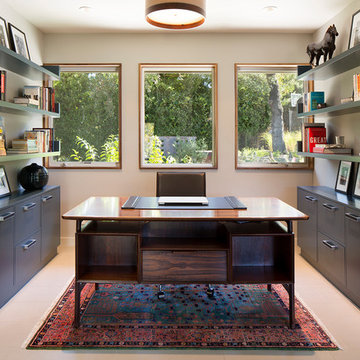
The book wall in closer view. Shelf heights are mixed so tall books, files and display pieces all fit without wasted space, and the closed boxes at the base keep everyday clutter out of sight.

Sponsored
Columbus, OH

Hope Restoration & General Contracting
Columbus Design-Build, Kitchen & Bath Remodeling, Historic Renovations



 Mansfield + O'Neil
Photographer: Paul Dyer
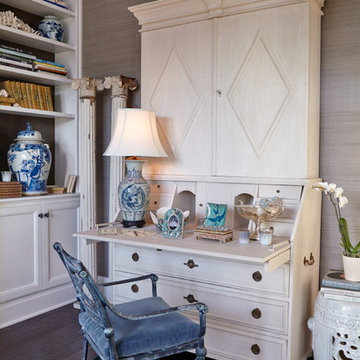
Study room - contemporary freestanding desk study room idea in San Francisco with no fireplace
Study room - contemporary freestanding desk study room idea in San Francisco with no fireplace
 Westwood Interior Designs, Inc.
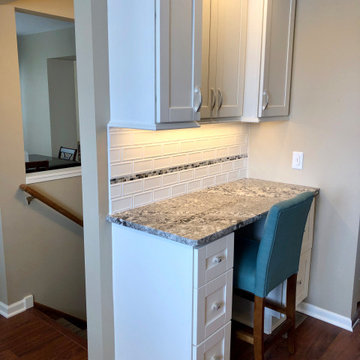
This Kitchen has a new floor plan that enables homeowner to work at the desk while still viewing activity of Kitchen, Breakfast Bar and Family Room, including the TV. The file drawers accommodate files for work and personal bill paying. Above the desk the center cabinet opens to reveal a bulletin board with calendar to keep track of lists and the week's activities.
 Blackband Design
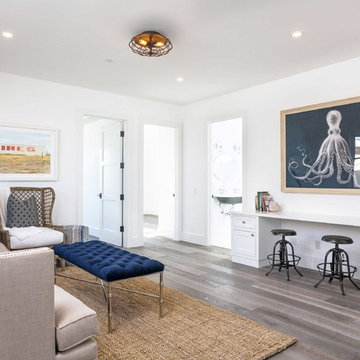
This Coastal Inspired Farmhouse with bay views puts a casual and sophisticated twist on beach living.
Interior Design by Blackband Design and Home Build by Arbor Real Estate.
 Elite Custom Builders, LLC.
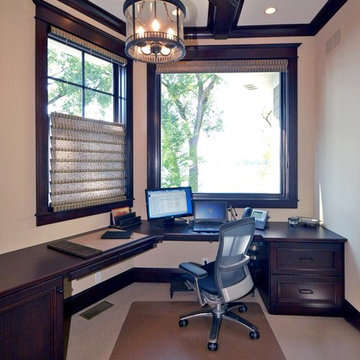
Home office with views of the lake, coffer ceilings and custom crafted chestnut finished cabinets with library feel. Hidden printer that roles out of one of the cabinets.

Sponsored
Westerville, OH

Custom Home Works
Franklin County's Award-Winning Design, Build and Remodeling Expert
 Drummond House Plans
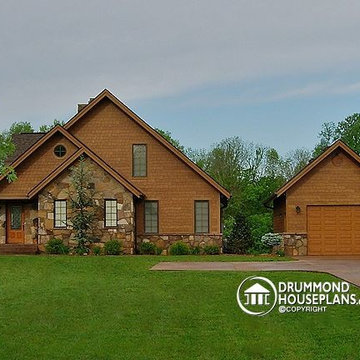
FRONT VIEW-
PDF files and blueprints available for sale, starting at $755
See floor plans here: http://www.drummondhouseplans.com/house-plan-detail/info/the-touchstone-cottages-chalets-1000323.html
 Rittenhouse Builders

Inspiration for a timeless built-in desk dark wood floor, brown floor and wallpaper study room remodel in Philadelphia with white walls
 ELEVATIONS | Design Solutions by Myers

OYSTER FINISH - Dynasty cabinets in other spaces - office cabinets. From top to bottom, off white cabinets like these are beautifully designed to make the most of the allotted space with charming style. Open shelving creates space for storage and decor while closed door cabinetry secretly stashes paperwork from view.
 Gateway Interior Design, Inc.

Inspiration for a timeless built-in desk carpeted home office remodel in St Louis with gray walls

Sponsored
Westerville, OH
Custom Home Works
Franklin County's Award-Winning Design, Build and Remodeling Expert
 Architectural Homes by Anders Inc
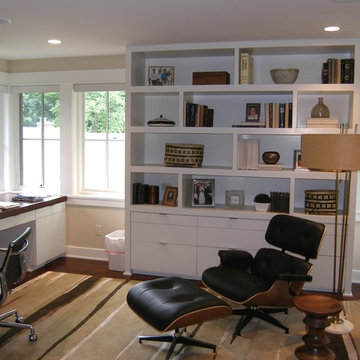
Popped out corner windows creates a view down to the water.
Large trendy enclosed dark wood floor living room library photo in Milwaukee with white walls and a wall-mounted tv
Large trendy enclosed dark wood floor living room library photo in Milwaukee with white walls and a wall-mounted tv
 Peter Salerno Inc
About these photos:

The cabinetry is Mastro Rosolino- our private line of cabinets. The cabinets on the perimeter are painted white, the island is walnut with a stain & glaze.
The tops are Honed Dandy Marble by Stone Surfaces in East Rutherford, NJ.
The backsplash is "MOS" pattern "Manilla" in marble, the butler's pantry is "art" antiqued mirror in diamond pattern with brushed nickel rosettes overlaid at the corners. The mosaic rug above the stove is calacatta oro, timber grey & lagos blue. Tile by Stratta Tile in Wyckoff, NJ.
The flooring was handled by the home owner, it is a hardwood with a medium/dark stain.
The appliances are: Sub-Zero BI36R/O & BI36F/O, Wolf 48" Range DF486G, Wolf 30" DO30F/S, Miele DW, GE ZEM200SF microwave, Wolf 30" warming drawer, Sub-Zero 27" warming drawers.
The main sink is a 30" Rohl Farm Sink.
All lighting fixtures, chairs, other items in the kitchen were purchased separately by the home owner so we have no information on file! Please don't comment asking about the lights!
Peter Rymwid (www,peterrymwid.com)
 Ryan Homes, Inc.

Example of a mid-sized classic dark wood floor home design design in Denver with gray walls
18