
Search results for "File viewing" in Home Design Ideas
 Brian Geary
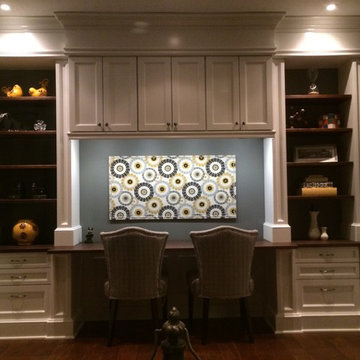
The new desk provides comfortable seating for two and also allows others to crowd around and view the computer screen. Task lighting illuminates the desktop, and recessed spotlights highlight the shelves. A pair of filing drawers and four smaller drawers keep office supplies hidden. 3 cabinets store larger items.
Brian Geary

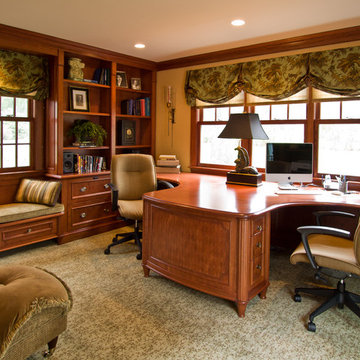
Inspiration for a timeless built-in desk carpeted home office remodel in Boston with beige walls and no fireplace
Find the right local pro for your project
 Estes/Twombly Architects, Inc.

Mid-sized trendy freestanding desk gray floor home studio photo in Providence

 Meadowlark Design+Build
This craft room is a quilters dream! Loads of cabinetry along with many linear feet of counter space provides all that is needed to maximize creativity regardless of the project type or size. This custom home was designed and built by Meadowlark Design+Build in Ann Arbor, Michigan. Photography by Joshua Caldwell.
 Mercedes Interiors
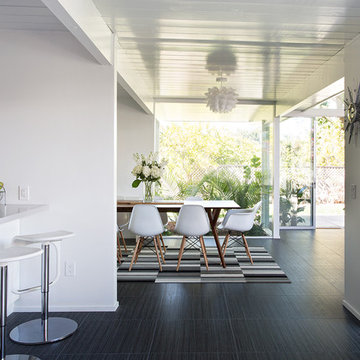
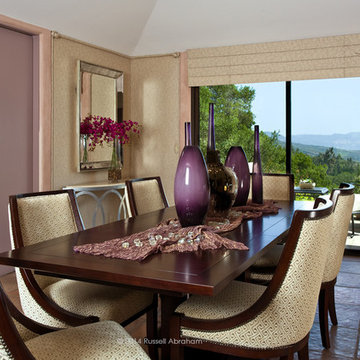
Wood dining table with upholstered chairs allows for comfortable dining experience while still preserving the view outside. Stone file on the floor brings the inside in. © 2014 Russell Abraham Photography
 Merzbau Design Collective
Ryann Ford
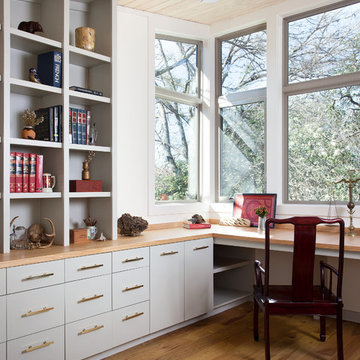
Example of a transitional built-in desk light wood floor home office design in Austin with white walls
Example of a transitional built-in desk light wood floor home office design in Austin with white walls

Sponsored
Columbus, OH

Wannemacher Interiors
Customized Award-Winning Interior Design Solutions in Franklin Cnty OH
 Pheasant Hill Homes Ltd.
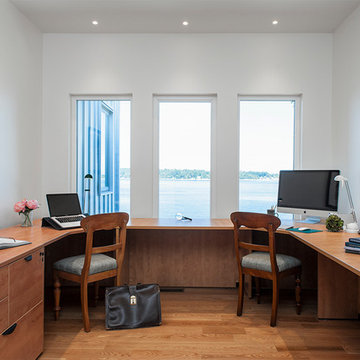
Inspiration for a contemporary freestanding desk medium tone wood floor and brown floor home office remodel in Vancouver with white walls
 wallzoe
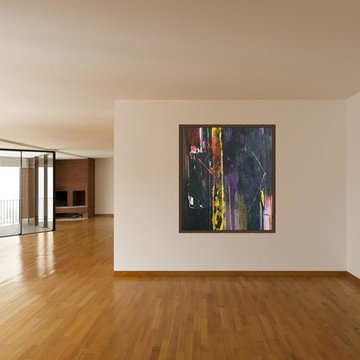
The client asked for work that would feel cool and contemporary, but also bring color into the space, feel happy, fresh and energetic, and not take itself too seriously. The consulting process included sending digital files, inviting the client to the gallery to see works in person, and bringing works to the client’s home to view in situ
 Drummond House Plans
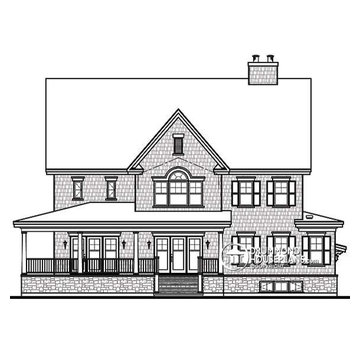
REAR VIEW - Drummond House Plans - Traditional home no. 3848
Blueprints, PDF and CAD files available starting at $1229
DRUMMOND HOUSE PLANS - 2015 COPYRIGHTS
 Innovations Designer Home Decor & Accent Furniture

Another view of this highly functional and very feminine home office. Lots of desk space and file drawers add to the functionality of this beautiful home office.

 Visbeen Architects
One of the few truly American architectural styles, the Craftsman/Prairie style was developed around the turn of the century by a group of Midwestern architects who drew their inspiration from the surrounding landscape. The spacious yet cozy Thompson draws from features from both Craftsman/Prairie and Farmhouse styles for its all-American appeal. The eye-catching exterior includes a distinctive side entrance and stone accents as well as an abundance of windows for both outdoor views and interior rooms bathed in natural light.
The floor plan is equally creative. The large floor porch entrance leads into a spacious 2,400-square-foot main floor plan, including a living room with an unusual corner fireplace. Designed for both ease and elegance, it also features a sunroom that takes full advantage of the nearby outdoors, an adjacent private study/retreat and an open plan kitchen and dining area with a handy walk-in pantry filled with convenient storage. Not far away is the private master suite with its own large bathroom and closet, a laundry area and a 800-square-foot, three-car garage. At night, relax in the 1,000-square foot lower level family room or exercise space. When the day is done, head upstairs to the 1,300 square foot upper level, where three cozy bedrooms await, each with its own private bath.
Photographer: Ashley Avila Photography
Builder: Bouwkamp Builders
 REMODELLA HEALTHY

Integrated exercise room and office space, entertainment room with minibar and bubble chair, play room with under the stairs cool doll house, steam bath

Sponsored
Westerville, OH

Custom Home Works
Franklin County's Award-Winning Design, Build and Remodeling Expert
 Willoughby Construction
Sargent Photo
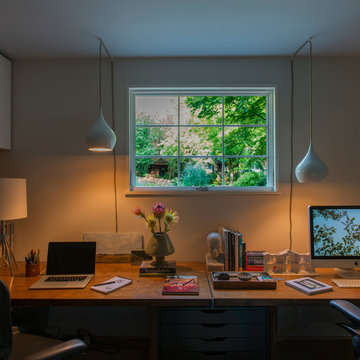
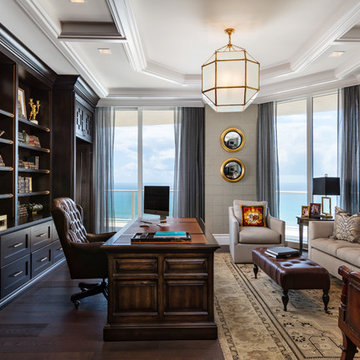
Study room - traditional freestanding desk dark wood floor and brown floor study room idea in Miami with gray walls
Study room - traditional freestanding desk dark wood floor and brown floor study room idea in Miami with gray walls
 FINNE Architects
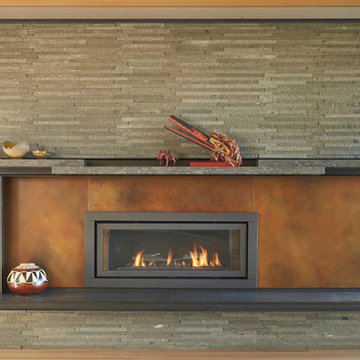
The living room fireplace wall is composed of linear basalt tiles, with a steel surround at the fireplace. There are custom rusted steel panels on either side of the firebox.
Photo: Benjamin Benschneider


Sponsored
Westerville, OH
Custom Home Works
Franklin County's Award-Winning Design, Build and Remodeling Expert
 R-NET Custom Homes
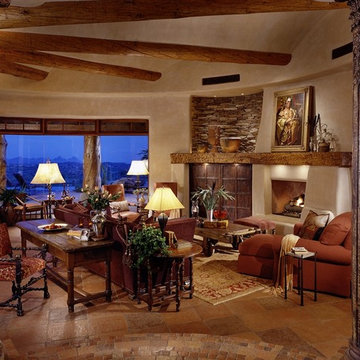
Nice living room with gorgeous fireplace. Smooth hearth and hewn timber for the mantle. Smooth tile file where its seems as if sailing across the room. Long hewn timbers located on the ceiling. Large, clear glass window to a amazing view.
 Pyramid Woodworks
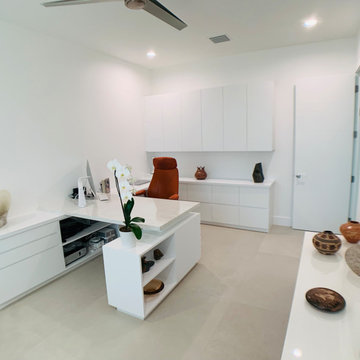
Alternate view of owner's office showing closed wall storage, file drawers and multiple shelving options.
Inspiration for a large contemporary built-in desk porcelain tile and white floor study room remodel in Miami with white walls
Inspiration for a large contemporary built-in desk porcelain tile and white floor study room remodel in Miami with white walls
 Pyramid Woodworks
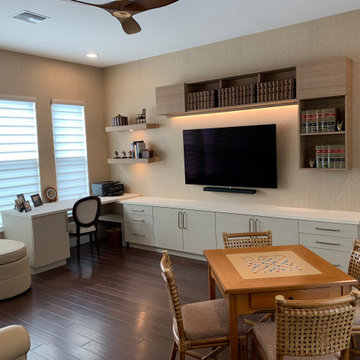
Clean modern cozy home office / game room. This multi purpose area functions as a productive home office as well as a relaxing and entertaining space. Office cabinetry features textured woodgrain laminates in contrasting colors. Counter top features fingerprintless technology in a super matte finish. All cabinetry includes file drawers, pull out paper shredder and desk item storage. Accent lighting enhances day and night time viewing pleasure.
21