
Search results for "Filing aide" in Home Design Ideas


 Village Home Stores
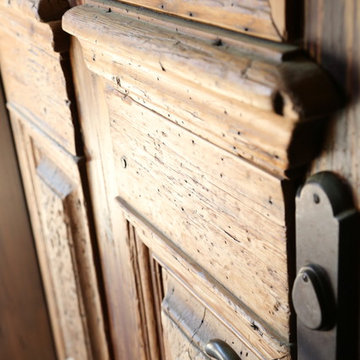
Gray painted desk cabinetry with open shelving for basket storage is tucked away behind stylish sliding barn doors in a Geneseo, IL kitchen. - VillageHomeStores.com

 Hutchins Garage Doors
Janus 2000 Galvanized Sheet Door on Silo
Example of an urban garage design in Austin
Example of an urban garage design in Austin
Find the right local pro for your project


 Behr's Usa Flooring
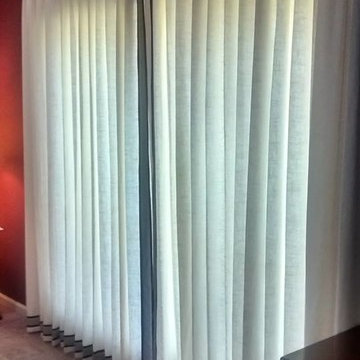
A commercial project at Cram Chiropractic and Wellness Center in Northfield, MN.
Inspiration for a modern home design remodel in Minneapolis
Inspiration for a modern home design remodel in Minneapolis

 Pedro De la Rosa.
CUU HOME DECOR
Arq. Pedro De la Rosa.
Example of a small minimalist galley ceramic tile utility room design with flat-panel cabinets, medium tone wood cabinets and a single-bowl sink
Example of a small minimalist galley ceramic tile utility room design with flat-panel cabinets, medium tone wood cabinets and a single-bowl sink

 Rhoads Design & Construction
Photography by Starboard & Port of Springfield, Missouri.
Staircase - mid-sized industrial wooden l-shaped open and metal railing staircase idea
Staircase - mid-sized industrial wooden l-shaped open and metal railing staircase idea

Sponsored
Columbus, OH

Hope Restoration & General Contracting
Columbus Design-Build, Kitchen & Bath Remodeling, Historic Renovations
 Jarrett Design
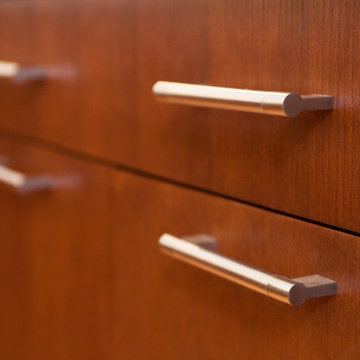
Jarrett Design is thankful for digital preview technology. Good thing our clients were able to see what their
book-matched Dekton backsplash was going to look like prior to fabrication! Some may have been a bit frightened, but these folks love the drama it creates in the otherwise serene kitchen. High gloss white upper and tall cabinetry is beautifully grounded by dark stained oak bases and island. Our clients came to us as a busy family with a toddler and an infant. Healthy food preparation for all meals is one their main priorities, so the kitchen design had to be highly functional. Work zones, storage, and seating were carefully planned. This contemporary, two-toned kitchen is the perfect combination of functionality and durability, modern light and natural warmth.
Matt Villano Photography

 The Dan Company
Explore the elegance of this Architectural Digest-featured bathroom in a Nashville home, thoughtfully designed by award-winning designers Lauren Bradshaw and Sarah Sherman Samuel. Centered around the Ascension line freestanding natural copper clawfoot bathtub from Re's Parish Collection, inspired by the picturesque landscapes of Louisiana, this bathroom is a testament to luxury and design excellence. The bathtub is paired with high-end Delta Victorian brass tub fixtures, enhancing its allure.
Adjacent to the tub, the space features a sophisticated Kingston brass vanity sink atop a Mason porcelain console, contributing to the room's refined contemporary aesthetic. Enhancing the functionality and style, custom recessed cabinetry is seamlessly integrated into the walls, providing streamlined storage solutions without compromising the sleek design.
The flooring and baseboards are adorned with custom sheet tiles from Fire Clay Tile, specifically the Akoya and Halite designs, which bring an artisanal and eco-conscious touch to the space. These tiles not only add a layer of luxury but also resonate with the room's modern and artistic vibe. The walls and ceiling boast a unique faux finish paint application, complementing the custom tile work and adding depth to the room's overall ambiance.
This bathroom renovation showcases the harmonious blend of modern luxury and sustainable design, making it a highlight of Nashville's residential architecture and a distinguished project on Houzz.
Photography: Joseph Bradshaw


 J Wiley Designs
Example of a mid-sized classic l-shaped beige floor open concept kitchen design in Dallas with raised-panel cabinets, beige cabinets, white backsplash, subway tile backsplash, stainless steel appliances and an island

 MARIANO STONE
Iron Collection
Iron Frost is introduced as a neutral and minimalist design which is distinguishable by its delicate notes of metallic sheen on a white background that bring light grey shades, bringing light to the piece.
With this new model, the Iron Collection now offers 7 different modern and eye- catching designs.
Available in: 3mm, 6mm & 12mm, Satin finish, 3.200 x 1.500 mm or 3.600 x 1.200 mm

 Carey's Custom Woodworking, Inc
Custom bathroom vanity.
Example of a small minimalist black tile ceramic tile and white floor powder room design in Portland with light wood cabinets, white walls, an undermount sink, white countertops and a floating vanity
Example of a small minimalist black tile ceramic tile and white floor powder room design in Portland with light wood cabinets, white walls, an undermount sink, white countertops and a floating vanity
Sponsored
Columbus, OH
Hope Restoration & General Contracting
Columbus Design-Build, Kitchen & Bath Remodeling, Historic Renovations

 HHC Living
Inspiration for a transitional single-wall brick floor laundry room remodel in Austin with an undermount sink, shaker cabinets, white cabinets, granite countertops, white walls, a side-by-side washer/dryer and black countertops

 Custom Surface Solutions
Custom Surface Solutions (www.css-tile.com) - Owner Craig Thompson (512) 430-1215. This project shows before and after pictures of master bathroom remodel including the following:
- 12 x 24 shower wall tile (gray) with 1/3 offset layout pattern.
- 12 x 24 bathroom floor tile (taupe) with 1/3 offset layout pattern.
- Tile shower niche / box
- Granite (River White) floating seat / bench
- 2" x 2" mosaic shower floor tile
- Semi-custom dark wood dual sink vanity recessed panel dual sink vanity with recessed panel doors.
- Granite vanity counter / backsplash (Riiver White)
- Moen chrome plumbing fixtures and hardware accessories
- Kohler rectangular under mount sinks
- Kohler one-piece elongated seat
- Frameless sliding glass door
- Kichler brushed metal vanity mirrors
- Frameless sliding glass door
- Kichler brushed metal vanity mirrors


 Kaufman Construction Design and Build
Incredible remodeled entryway with contemporary design. This beautiful black door and entry add curb appeal.
Large contemporary red two-story brick gable roof idea with a shingle roof
Large contemporary red two-story brick gable roof idea with a shingle roof



 User
UserTransitional light wood floor walk-in closet photo in DC Metro with open cabinets and white cabinets


17