
Search results for "Filing designs" in Home Design Ideas

 Peter Salerno Inc
Peter Rymwid
Mid-sized transitional slate floor eat-in kitchen photo in New York with a farmhouse sink, shaker cabinets, dark wood cabinets and granite countertops
Mid-sized transitional slate floor eat-in kitchen photo in New York with a farmhouse sink, shaker cabinets, dark wood cabinets and granite countertops

 Hochuli Design & Remodeling Team
A 1990's beachfront condo was given a much needed makeover by Hochuli Design and Remodeling Team. The remodel made this former rental feel like home to the homeowners.
Photo credit: Brad Anderson

 DESIGNS! - Susan Hoffman Interior Designs
Inspiration for a transitional living room remodel in Minneapolis with beige walls, a standard fireplace and a stone fireplace
Find the right local pro for your project

 O’Hara Interiors
Martha O'Hara Interiors, Interior Design & Photo Styling | Stellar Homes | Troy Thies, Photography
Please Note: All “related,” “similar,” and “sponsored” products tagged or listed by Houzz are not actual products pictured. They have not been approved by Martha O’Hara Interiors nor any of the professionals credited. For information about our work, please contact design@oharainteriors.com.

 Atelier Interior Design
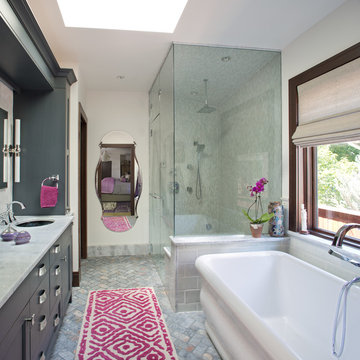
If you were to take the splash of pink out of this bathroom, it would still be beautiful, but you wouldn't be staring at it like you are now. The richness of the colored cabinets makes this room feel spa like and the mixture of stone, tile and mosaics exemplify that mixing materials is the way to go.
 Pepe Calderin Design- Modern Interior Design
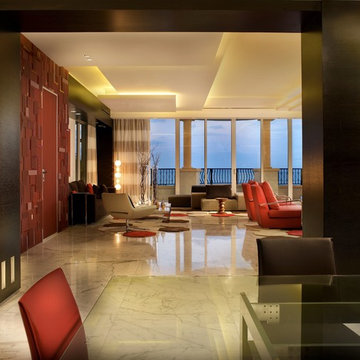
Inspiration for a contemporary living room remodel in New York

Sponsored
Westerville, OH

Inspired Closets Columbus
Innovative & Creative Custom Closet Designer Servicing Franklin County

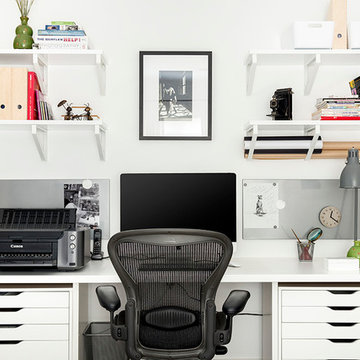
 FOUR POINT DESIGN BUILD INC
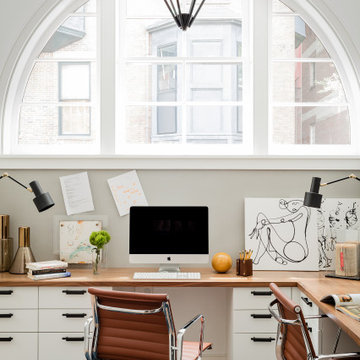
DESIGN BUILD REMODEL | Home Office Transformation | FOUR POINT DESIGN BUILD INC.
This space was once a child's bedroom and now doubles as a professional home photography post production office and a dressing room for graceful ballerinas!
This completely transformed 3,500+ sf family dream home sits atop the gorgeous hills of Calabasas, CA and celebrates the strategic and eclectic merging of contemporary and mid-century modern styles with the earthy touches of a world traveler!
AS SEEN IN Better Homes and Gardens | BEFORE & AFTER | 10 page feature and COVER | Spring 2016
To see more of this fantastic transformation, watch for the launch of our NEW website and blog THE FOUR POINT REPORT, where we celebrate this and other incredible design build journey! Launching September 2016.
Photography by Riley Jamison
#ballet #photography #remodel #LAinteriordesigner #builder #dreamproject #oneinamillion

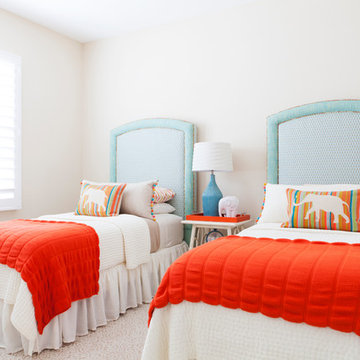
 Serendipite Designs
Custom made headboards.
Photo Credits: Reza Allah-Bakhshi
Bedroom tuscan carpeted kids' bedroom photo in Orange County with white walls
Bedroom tuscan carpeted kids' bedroom photo in Orange County with white walls
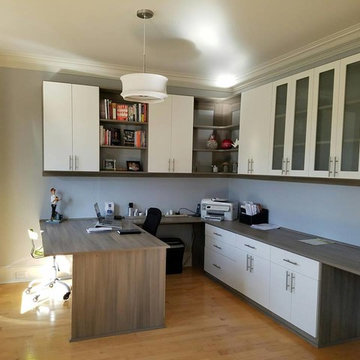
 Artisan Custom Closets
This two-tone custom home office was designed with white doors and drawer faces with a naples textured workspace top and brushed chrome hardware. A combination of frosted glass inlay doors, corner shelves, enclosed cabinets and open shelves allow maximum versatility for this home office. Base cabinets include pullout file drawers to stay organized.

 Bradford Custom Homes & Remodeling
Shiplap Fireplace
Example of a mid-sized transitional open concept light wood floor, multicolored floor and vaulted ceiling living room design in Atlanta with white walls, a standard fireplace and a shiplap fireplace
Example of a mid-sized transitional open concept light wood floor, multicolored floor and vaulted ceiling living room design in Atlanta with white walls, a standard fireplace and a shiplap fireplace



 Erika Lam
Elegant built-in desk medium tone wood floor home office library photo in San Francisco with white walls

 Phinney Design Group
Randall Perry Photography
Inspiration for a cottage l-shaped medium tone wood floor open concept kitchen remodel in New York with a farmhouse sink, shaker cabinets, medium tone wood cabinets, beige backsplash, ceramic backsplash and beige walls
Inspiration for a cottage l-shaped medium tone wood floor open concept kitchen remodel in New York with a farmhouse sink, shaker cabinets, medium tone wood cabinets, beige backsplash, ceramic backsplash and beige walls
 O’Hara Interiors
Martha O'Hara Interiors, Interior Design & Photo Styling | City Homes, Builder | Troy Thies, Photography
Please Note: All “related,” “similar,” and “sponsored” products tagged or listed by Houzz are not actual products pictured. They have not been approved by Martha O’Hara Interiors nor any of the professionals credited. For information about our work, please contact design@oharainteriors.com.


Sponsored
Westerville, OH

Custom Home Works
Franklin County's Award-Winning Design, Build and Remodeling Expert
 Organized Living

Create an office inside an unused closet! Organized Living freedomRail is known for durability and stability. Designed to sustain heavier eight loads such as boxes of files and printer equipment, freedomRail holds up to 150 pounds every 40 inches. Easy to install, adjusts to fit your changing needs and puts you in control of home storage. See more ways to use freedomRail throughout the home: http://www.organizedliving.com/home/products/freedomrail/inspiration-gallery

 Form Collective
Example of a small transitional built-in desk light wood floor and beige floor study room design in Vancouver with white walls

 SGDI - Sarah Gallop Design Inc.
This house overlooking the Burrard inlet in Port Moody was re-created for homeowners who wished to stay for their love of the Cliffside location. The space is full of intrigue and inspiration for its artistic owners, with yet another piece of oceanic whimsy around each turn. Natural light floods the sitting area and dining room, spilling up into the kitchen of the split level greatroom space. A towering stone fireplace offsets the warm wood floor and white high gloss kitchen cabinets. The circular windows repeated throughout the home bring balance and a softened touch to the marine industry expression of the dark wooden post and beam structure. Downstairs media and games rooms provide space in this family home for everyone to find solace for something they enjoy… when they are not taking in the spectacular views from the home’s ocean facing patio.
22