
Search results for "Filing exception" in Home Design Ideas
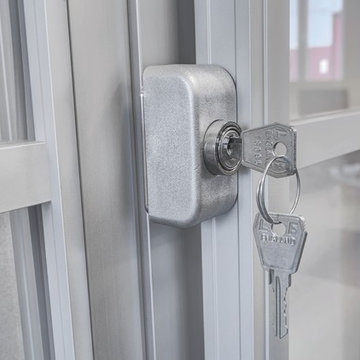
 komandor
Offices by Komandor. We offer several custom made products and design solutions for your workplace environment whether it’s in your home or at the office. We will collaborate with you to develop and deliver a solution that is customized to your specific needs and space. We offer several unique products from desks, filing cabinets, custom storage and built ins, sliding, bifold & pivot door solutions, room dividers and partition walls. At Komandor we provide exceptional service from conceptual design to final installation.

 Siri Berting Photography
Mid-sized beach style shiplap wall powder room photo in Los Angeles with recessed-panel cabinets, beige cabinets, multicolored walls, a vessel sink, beige countertops and a built-in vanity

 CBI Design Professionals, Inc.
The mud room in this Bloomfield Hills residence was a part of a whole house renovation and addition, completed in 2016. Directly adjacent to the indoor gym, outdoor pool, and motor court, this room had to serve a variety of functions. The tile floor in the mud room is in a herringbone pattern with a tile border that extends the length of the hallway. Two sliding doors conceal a utility room that features cabinet storage of the children's backpacks, supplies, coats, and shoes. The room also has a stackable washer/dryer and sink to clean off items after using the gym, pool, or from outside. Arched French doors along the motor court wall allow natural light to fill the space and help the hallway feel more open.
Find the right local pro for your project
 Charm City Organizers
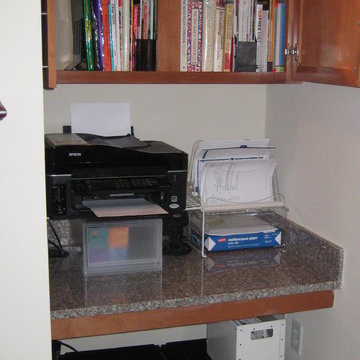
Turn an off-of-kitchen 'work space' that you're not using (except to drop stuff on when you walk in the door) into a multi-purpose and functioning Command Center. From cookbooks to files to a printing center and inbox - think outside of the box for spaces you aren't using the way one perhaps though you should!


 Kristi Spouse Interiors
Custom home designed with inspiration from the owner living in New Orleans. Study was design to be masculine with blue painted built in cabinetry, brick fireplace surround and wall. Custom built desk with stainless counter top, iron supports and and reclaimed wood. Bench is cowhide and stainless. Industrial lighting.
Jessie Young - www.realestatephotographerseattle.com

Sponsored
Columbus, OH

Hope Restoration & General Contracting
Columbus Design-Build, Kitchen & Bath Remodeling, Historic Renovations

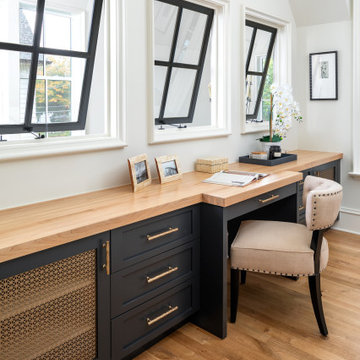
Home office - transitional built-in desk dark wood floor and brown floor home office idea in Philadelphia with white walls

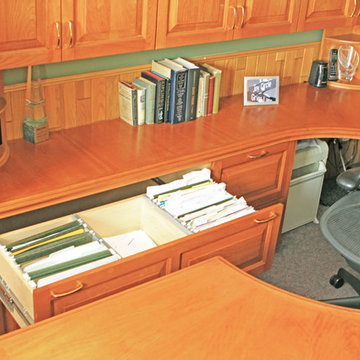
 Gilbert Creek Woodworks
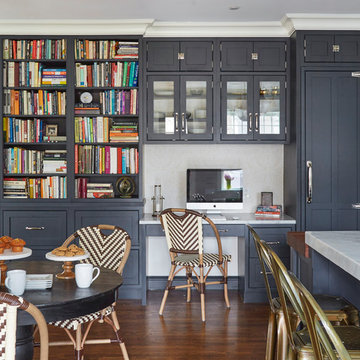
Wide file drawers for easy access
Home design - traditional home design idea in Minneapolis
Home design - traditional home design idea in Minneapolis

 Mary Anne Smiley Interiors
Photographer: Dan Piassick
Large elegant formal and open concept porcelain tile living room photo in Dallas with blue walls and a standard fireplace
Large elegant formal and open concept porcelain tile living room photo in Dallas with blue walls and a standard fireplace

 NB Design Group, Inc
Photo by: Haris Kenjar
Example of a danish concrete floor and gray floor home studio design in Seattle with white walls
Example of a danish concrete floor and gray floor home studio design in Seattle with white walls

 MJA Design, Inc.
Transitional light wood floor wet bar photo in DC Metro with an undermount sink, shaker cabinets, dark wood cabinets, granite countertops, beige backsplash and stone tile backsplash
Sponsored
Columbus, OH
Hope Restoration & General Contracting
Columbus Design-Build, Kitchen & Bath Remodeling, Historic Renovations

 Randolph Interior Design
Interior Designer: Randolph Interior Design
Builder: Housedressing Company
Photo: Spacecrafting Photography
Transitional freestanding desk light wood floor home office library photo in Minneapolis with multicolored walls and no fireplace
Transitional freestanding desk light wood floor home office library photo in Minneapolis with multicolored walls and no fireplace

 Drummond House Plans
Great Craftsman / Country Style home design with 3 to 4, an open concept floor plan, a double-car garage and x-large bonus space or flex room above garage of 400+ sq.ft.
Blueprints, CAD and PDF files available starting at $1049
Drummond House Plans - 2015 Copyrights

 Studio McGee
Family room - mid-sized coastal open concept medium tone wood floor family room idea in Salt Lake City with white walls and a standard fireplace

 Denori Design
Large trendy open concept medium tone wood floor family room photo in Chicago with beige walls, a ribbon fireplace, a stone fireplace and a media wall

 Woodland Builders
Kitchen and mudroom remodel by Woodland Contracting in Duxbury, MA.
Study room - mid-sized transitional built-in desk dark wood floor study room idea in Boston with white walls and no fireplace
Study room - mid-sized transitional built-in desk dark wood floor study room idea in Boston with white walls and no fireplace

 User
A key storage feature in this space is the large built in pantry. full walnut interior, finished with Rubio oil in a custom blend of grays. The desk area has multiple outlets for charging as well as lots of storage. This is the epicenter of the home. Pocket doors close it off and hide any 'work in progress'. Sliding ladder makes upper storage accessible.
Photography by Eric Roth

 Raykon Construction
Mid-sized minimalist built-in desk dark wood floor home office photo in Salt Lake City with white walls and no fireplace
7