
Search results for "Filing joinery" in Home Design Ideas

 alterARC
Custom stair with storage below & desk space at side
Mid-sized minimalist wooden straight staircase photo in New York with wooden risers
Mid-sized minimalist wooden straight staircase photo in New York with wooden risers

 Hsu McCullough
Detail of Laundry closet door. Photo by Hsu McCullough
Small mountain style medium tone wood floor and brown floor laundry closet photo in Los Angeles with medium tone wood cabinets, white walls and a stacked washer/dryer
Small mountain style medium tone wood floor and brown floor laundry closet photo in Los Angeles with medium tone wood cabinets, white walls and a stacked washer/dryer
 Cabinets To Go
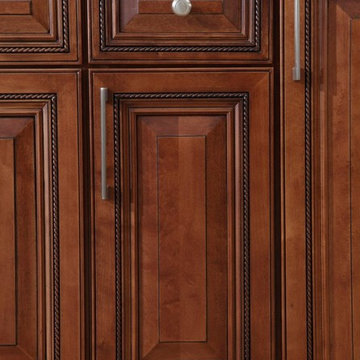
B.Jorgsen & Co. Buckingham Sienna Rope
Detailed and distinguished, like a kitchen you would find in an elegant city brownstone, with the benefit of modern technologies.
Soft closing drawers
High-quality European style hinges
Rugged multi-ply all wood box construction
Solid wood frame, doors, and drawers
All drawers are crafted with dovetail joints
Find the right local pro for your project

 Mark Mobley Architecture
Mid-sized arts and crafts front porch idea in Baltimore with decking and a roof extension

 Schemata Workshop
Tom Marks
Inspiration for a 1960s u-shaped home design remodel in Seattle with stainless steel appliances and an island
Inspiration for a 1960s u-shaped home design remodel in Seattle with stainless steel appliances and an island


 Warm Timber Saunas & Wine Cellars
Even in a small sauna like this an "L" shaped lower bench return allows for extra seating.
Home gym - small scandinavian home gym idea
Home gym - small scandinavian home gym idea

Sponsored
Columbus, OH

Hope Restoration & General Contracting
Columbus Design-Build, Kitchen & Bath Remodeling, Historic Renovations

 Coty Construction
This particular picture exemplifies the picture framing on the bench.
This customer wanted their deck to have seating around the edge. We built their deck and deck seating out of AZEK composite decking in Slate Grey. It features a double picture frame on the deck and single picture frame on the bench seating. This will be a lovely space for the customer to enjoy the outdoors in low maintenance on the comfort.



 Meadowlark Design+Build
Rift and quartered white oak stair treads and railing with dark wood accents in this custom home by Meadowlark Design + Build.
Inspiration for a mid-sized contemporary wooden l-shaped wood railing staircase remodel in Detroit with wooden risers
Inspiration for a mid-sized contemporary wooden l-shaped wood railing staircase remodel in Detroit with wooden risers

 Carole Carr Design
Erika Bierman photography
Soft shades of pastel pink and creamy neutrals layered with many textures adorn this pretty nursery. Parents wanted it to feel serene for their baby and themselves.

 YD Construction and Development
under cabinet lights
Example of a small classic galley ceramic tile enclosed kitchen design in Los Angeles with an undermount sink, raised-panel cabinets, medium tone wood cabinets, granite countertops, brown backsplash, glass tile backsplash, white appliances and no island
Example of a small classic galley ceramic tile enclosed kitchen design in Los Angeles with an undermount sink, raised-panel cabinets, medium tone wood cabinets, granite countertops, brown backsplash, glass tile backsplash, white appliances and no island

 Liberty Door Series
Modern and contemporary designs create drastic look with very little. This entrance unit by Liberty showcases modern design with strong, minimal lines, making a large impact.
Sponsored
Columbus, OH
Hope Restoration & General Contracting
Columbus Design-Build, Kitchen & Bath Remodeling, Historic Renovations

 PPG PROLUXE Wood Finishes
Custom-made wood garage door finished with PPG® PROLUXE™ Cetol® SRD wood stain in Mahogany

 Western Products
Design by: Bill Tweten, CKD, CBD
Photo by: Robb Siverson
www.robbsiverson.comThis master bathroom was remodeled with the help of Inset Crystal cabinets. A long double vanity cabinet was created along with a large linen closet to maximize the storage space. Cherry finished in a rich molasses gave this bath a craftsman flair. Complementing the cabinetry a brushed nickel was selected for the hardware and topped off with a crisp Lyra Silestone.

 User
UserReclaimed Antique Wormy Chestnut flooring is a rare and beautiful thing. Wormy chestnut is a strong and easy to saw timber that was prized for its resistance to decay and was widely used in various applications. Sadly an Asian bark fungus decimated the chestnut population of the US in the mid 1900’s and this once staple product in American construction was all but wiped out.
Jewett Farms + Co’s Reclaimed Antique Wormy Chestnut wide plank flooring is strong and straight grained with color tones that range from light tan to dark chocolate. These reclaimed floors prominently features worm holes, saw marks and sound cracks. Reclaimed wormy chestnut is sourced from barns, houses and factories where, because of its strength and durability, it was used for just about anything – joists, boards or roof rafters.
Jewett Farms + Co’s Reclaimed Antique Wormy Chestnut wide plank flooring is available to be shipped throughout the United States from our New England headquarters.

 Counter Dimensions
Rope detail on cabinets that are really antique white
Example of a small classic galley light wood floor eat-in kitchen design in Birmingham with a double-bowl sink, flat-panel cabinets, white cabinets, quartz countertops, beige backsplash, stone tile backsplash, colored appliances, beige walls and a peninsula
Example of a small classic galley light wood floor eat-in kitchen design in Birmingham with a double-bowl sink, flat-panel cabinets, white cabinets, quartz countertops, beige backsplash, stone tile backsplash, colored appliances, beige walls and a peninsula

 Dura Supreme Cabinetry
What exactly is the secret ingredient that turns ordinary into extraordinary? For Crestwood Cabinetry from Dura Supreme, it’s the nearly limitless number of creative elements available to embellish your kitchen with furniture-like detail. Shape a corner with a perfectly placed turn post or bun foot. Frame the cooking center with ornately carved corbels and crown each cabinet with beautifully sculpted moldings.
For this kitchen, an artistic blend of woods and finishes creates an engaging color palette. Delight the eye and please the pocket book with Crestwood Cabinetry by Dura Supreme.
Dura Supreme creates Crestwood Cabinetry with a thoughtful balance of materials, construction and styling options to deliver exceptional value with exceptional design. Built-in manufacturing economies ensure cost effective construction, consistent quality and craftsmanship. Upon this foundation, an impressive array of finishes, door styles, and unique, space-saving accessories fulfill even the most artistic and discerning tastes.
Request a FREE Dura Supreme Brochure Packet:
http://www.durasupreme.com/request-brochure
Find a Dura Supreme Showroom near you today:
http://www.durasupreme.com/dealer-locator

 Moss Yaw Design studio
a narrow vertical gap at the entry cedar and adjacent drywall allows visitors a peek to the open kitchen and living via a unique interior detail
Example of a small 1960s wood wall entry hall design in Orange County
Example of a small 1960s wood wall entry hall design in Orange County

 Chen + Suchart Studio
Timmerman Photography - Bill Timmerman
Eat-in kitchen - mid-sized modern galley concrete floor eat-in kitchen idea in Phoenix with an undermount sink, flat-panel cabinets, light wood cabinets, concrete countertops, metallic backsplash, metal backsplash, stainless steel appliances and an island
Eat-in kitchen - mid-sized modern galley concrete floor eat-in kitchen idea in Phoenix with an undermount sink, flat-panel cabinets, light wood cabinets, concrete countertops, metallic backsplash, metal backsplash, stainless steel appliances and an island
5